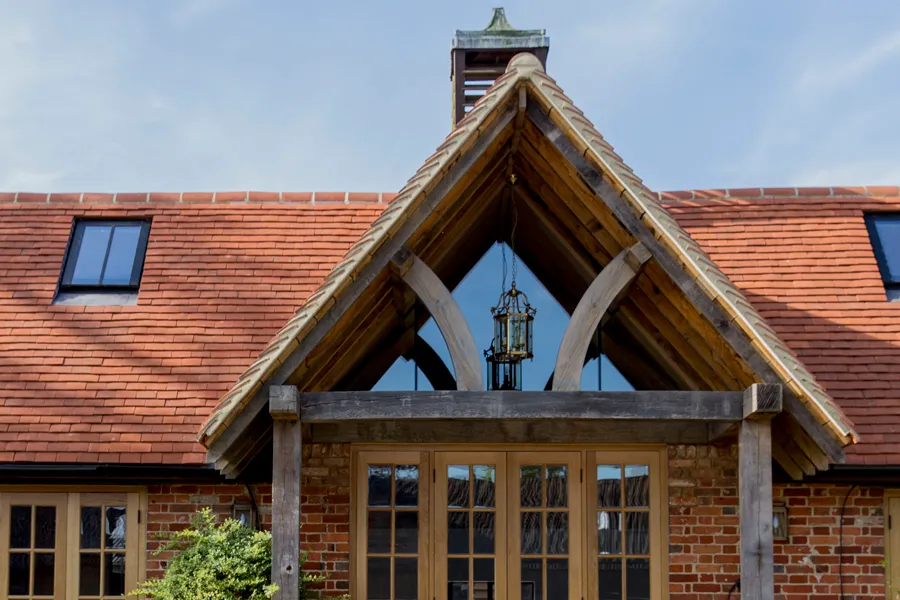
Oak gable porch and terracotta tiled roof
Sport & leisure — New build

Anningsley Park Polo

Surrey
Sport & leisure Oak frame New-build
Year
2018
Type
Sport & leisure
Scope
New club house & facilities
Structure
Oak frame

3 new facilities for a private polo club in Surrey
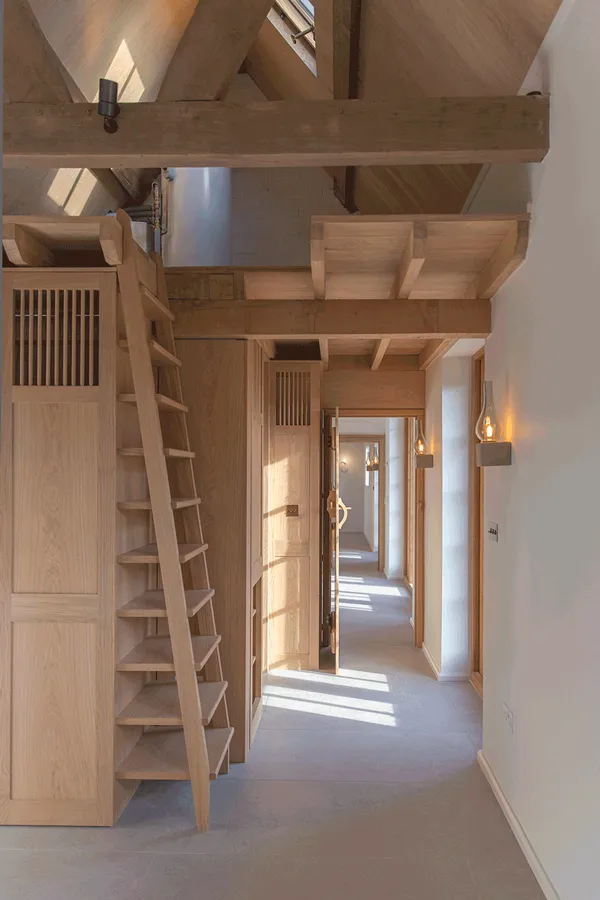
Oak interior with ship's ladder and lanterns
Stained red oak locker and lights
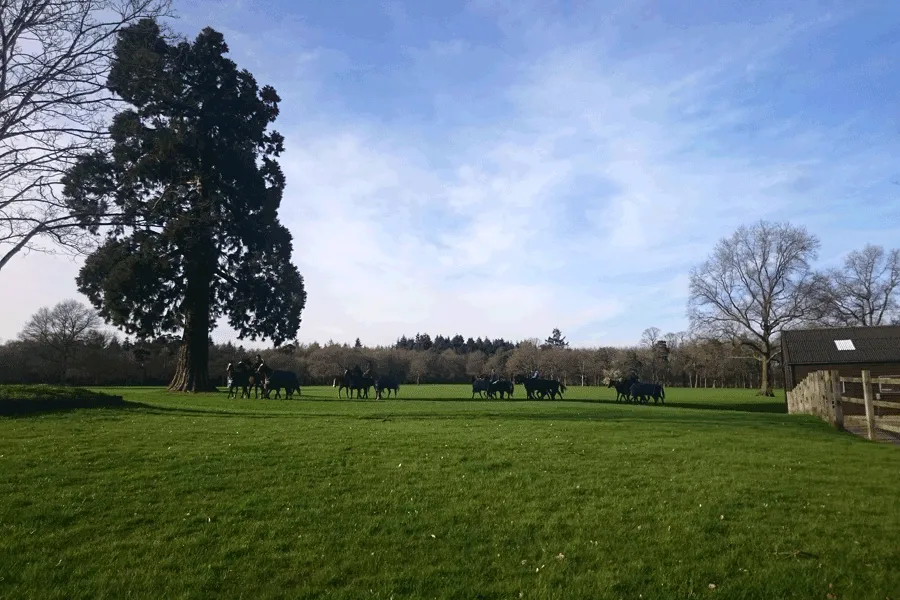
Polo ponies crossing the field in front of the Club House
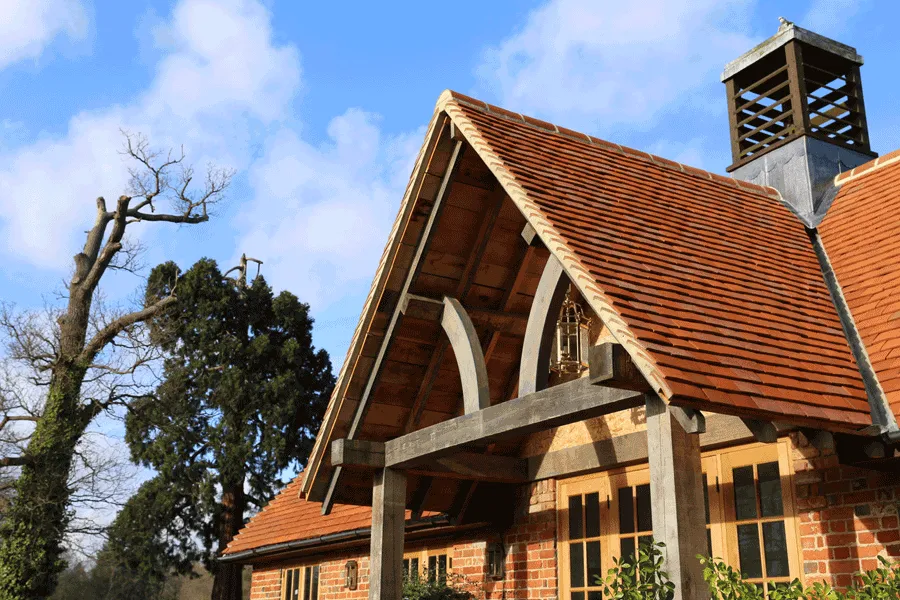
Oak gable porch and terracotta tiled roof
Adolfito and Poroto Cambiaso, world no.1 polo player, in the Club House at Anningsley Park
World no.1 polo player, Adolfo Cambiaso, watching Argentina play in the new Club House, June 2018
Site plan
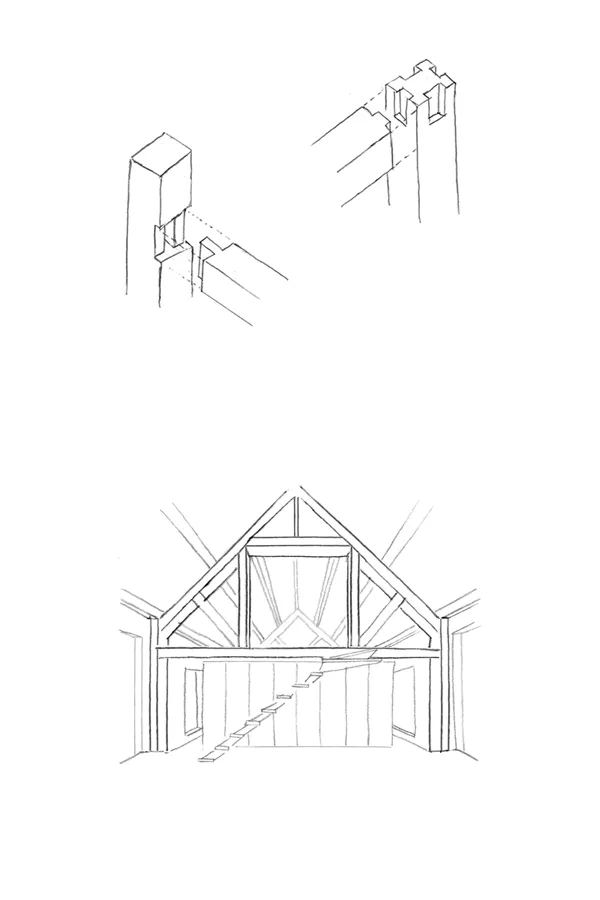
Sketches of oak frame and joints for the Club House and Barn
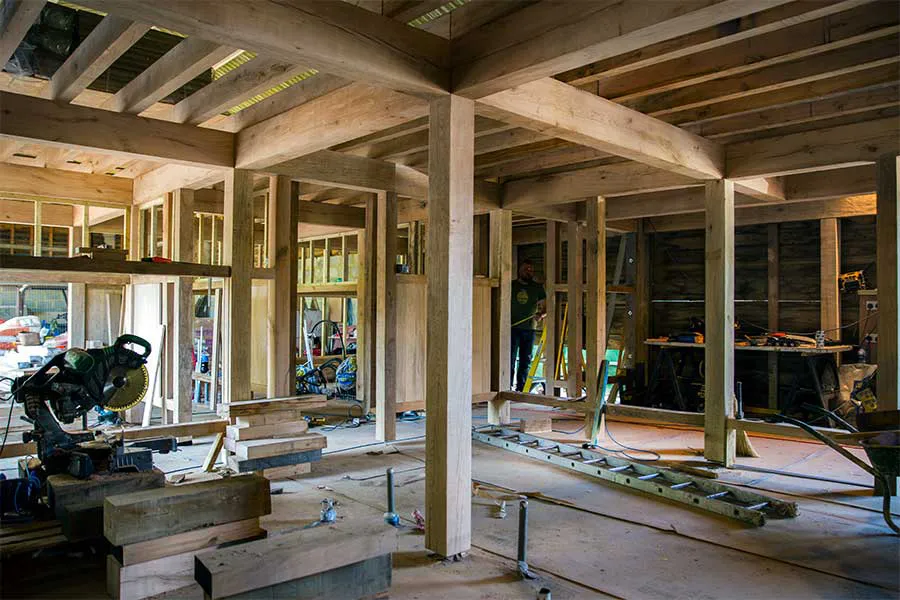
Oak structural frame and partitions under construction
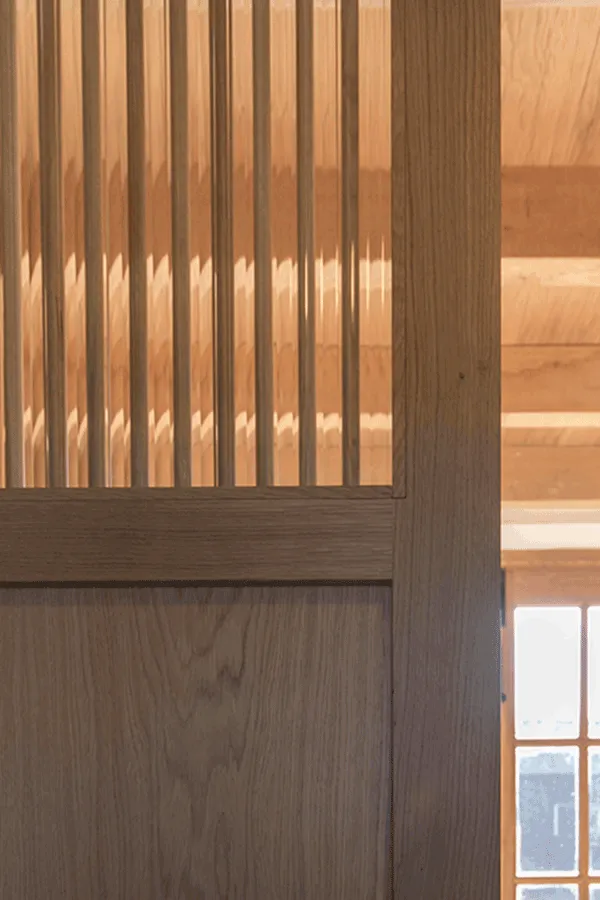
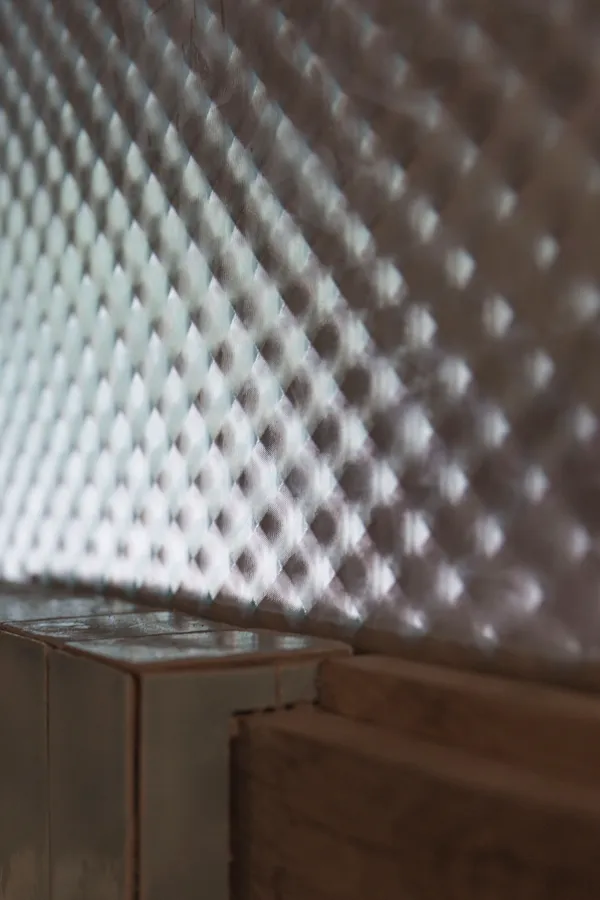
Wooden partition with reeded glass
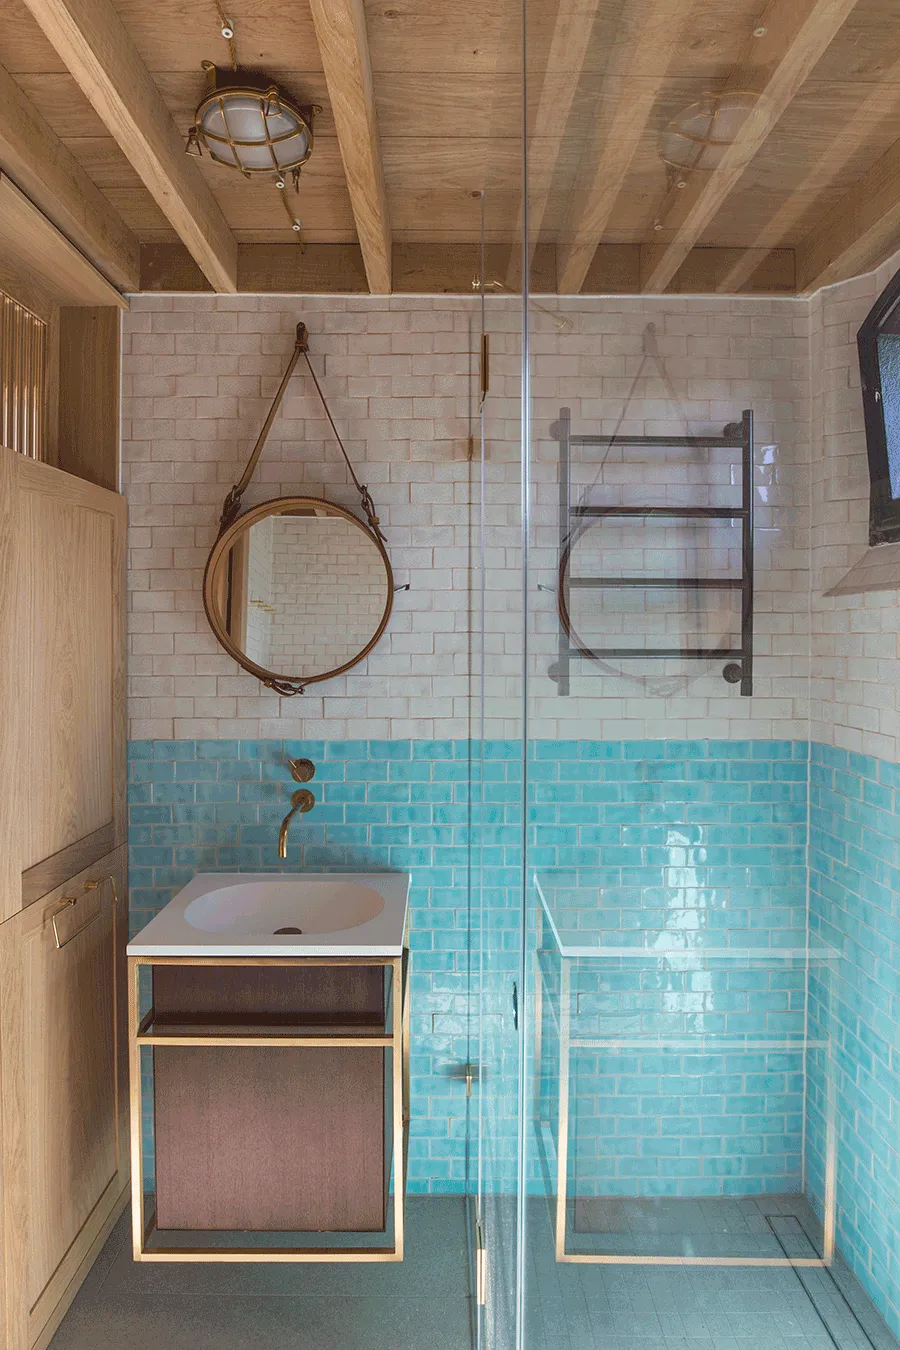
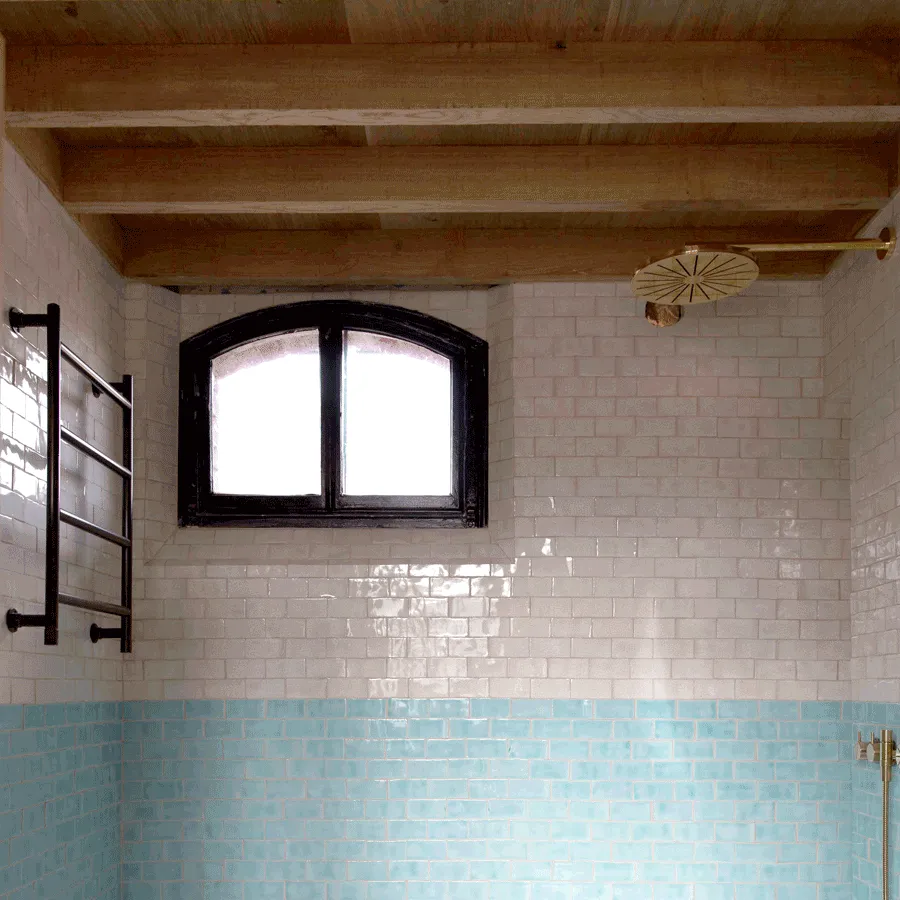
Bathroom with white and blue hand-made terracotta tiles
Oak door with traditional handle and latch
Polo players in action on the grounds
Oak frame traditional detail
Showers with concrete cast basins
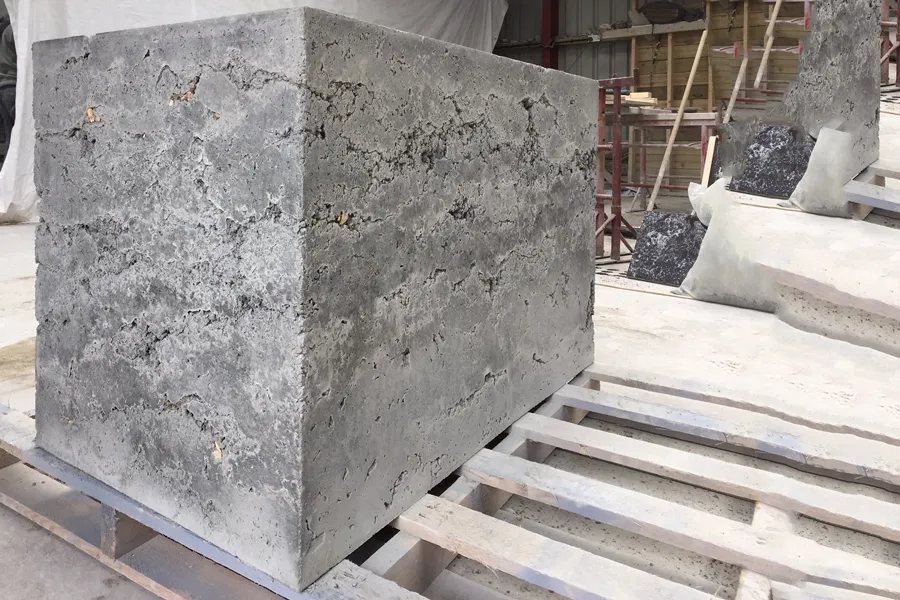
Rough-cast concrete basin
Sketches of pre-cast concrete frame
Timber structure under construction
Red-stained timber and brass lights
Sample for basin frame in brushed brass
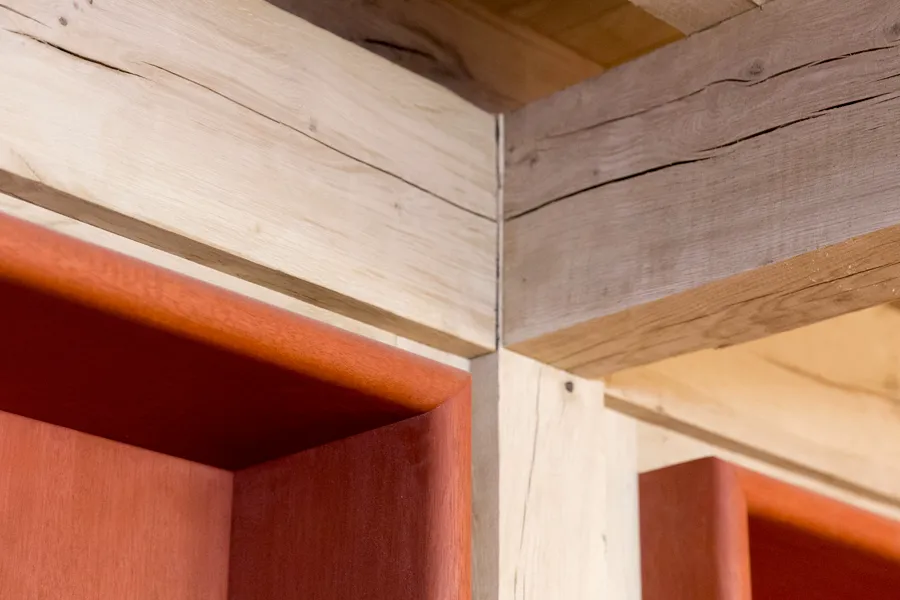
Timber joist and red wooden locker detail
Bathroom with handmade terracotta tiles and oak soffit
Yellow stone counter on blue kitchen cabinet
Traditional oak door handle and latch
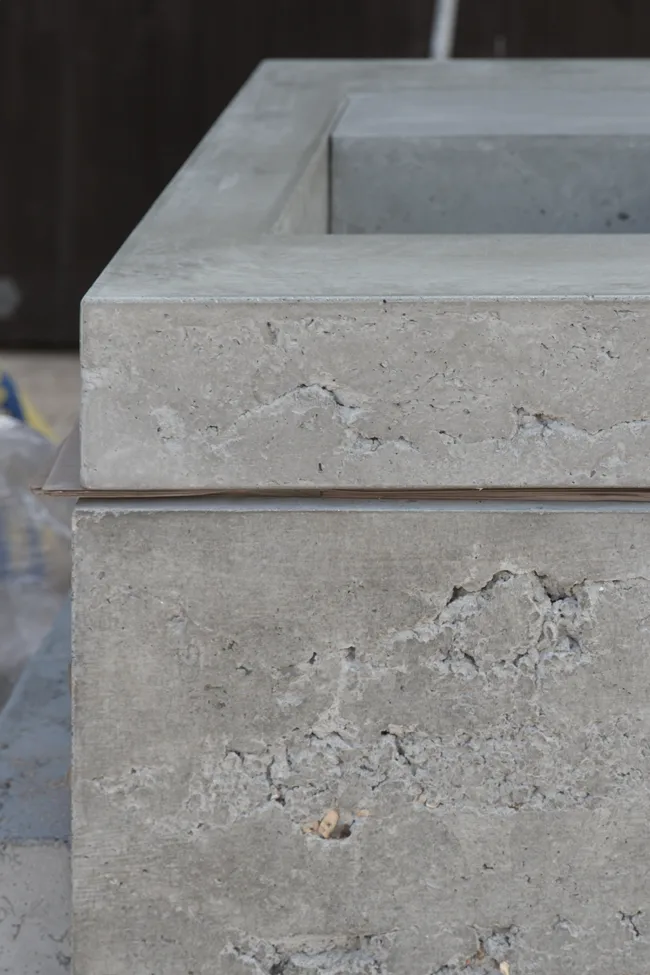
Concrete basin detail
Edge detail of concrete kitchen counter with oak leg

The site falls within the Green Belt of Ottershaw, where the local planning authority (Runnymede) is required to carefully assess planning applications to ensure all new development fully complies with both Local Plan and National Policies contained within the NPPF (National Planning Policy Framework), which seek to protect the Green Belt.

The NPPF states that the Government attaches great importance to Green Belts, confirming their fundamental aim is to prevent urban sprawl by keeping land permanently open; the essential characteristics of Green Belts are their openness and permanence.

Plan of the site in context
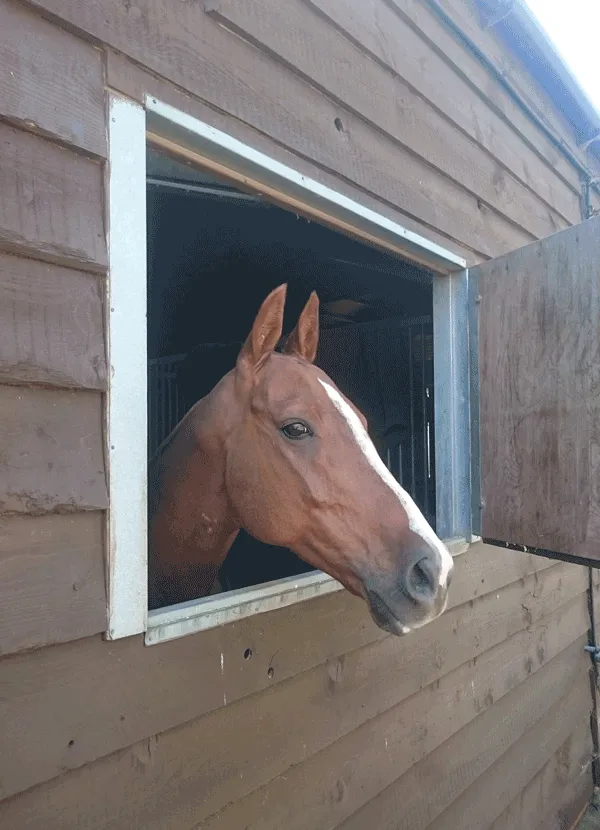
Polo pony looking out of stable
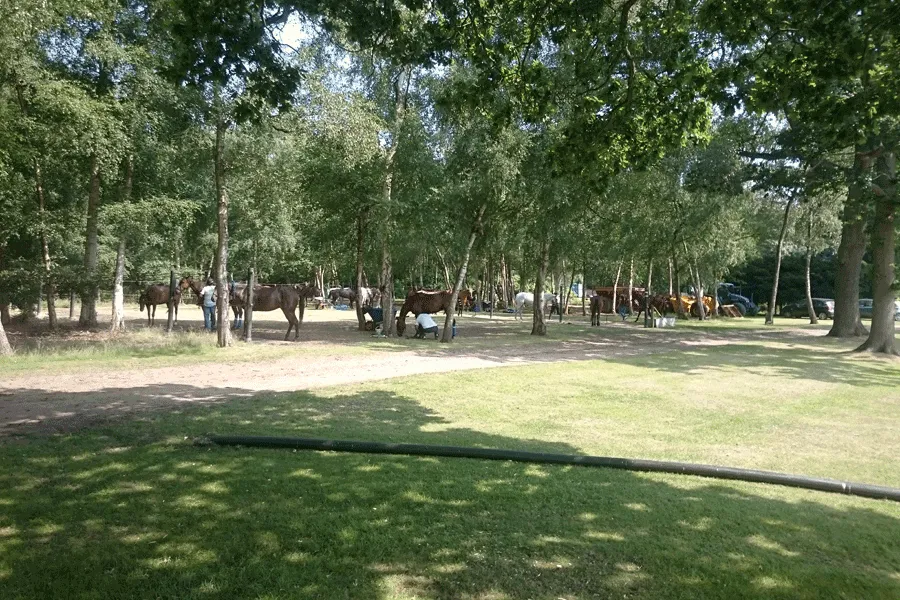
A string of polo ponies resting under trees
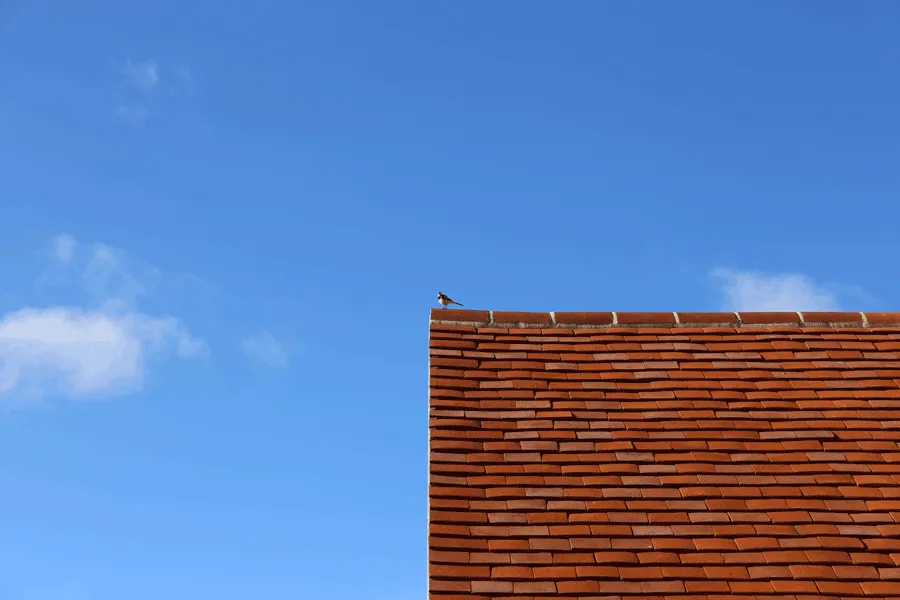
Bird on cottage tiled red roof
New oak porch on Cottage
Traditional cottage in red brick
Long entrance driveway with tall rhododendrons
Old steel stable window with cast counterweight
Assembling the oak frame
Doorway within the timber structure
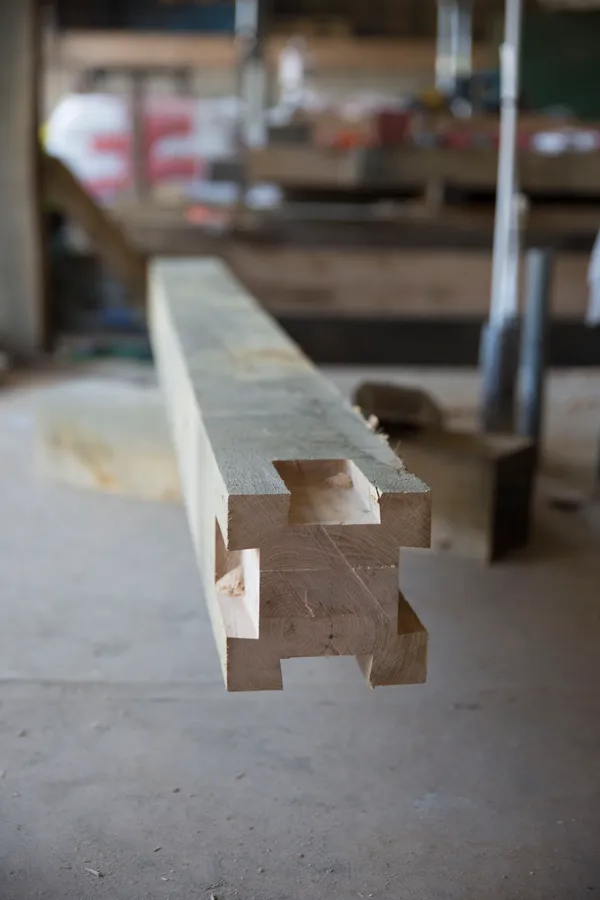
Timber dovetail joint
Textured glass partition
Timber structure under construction
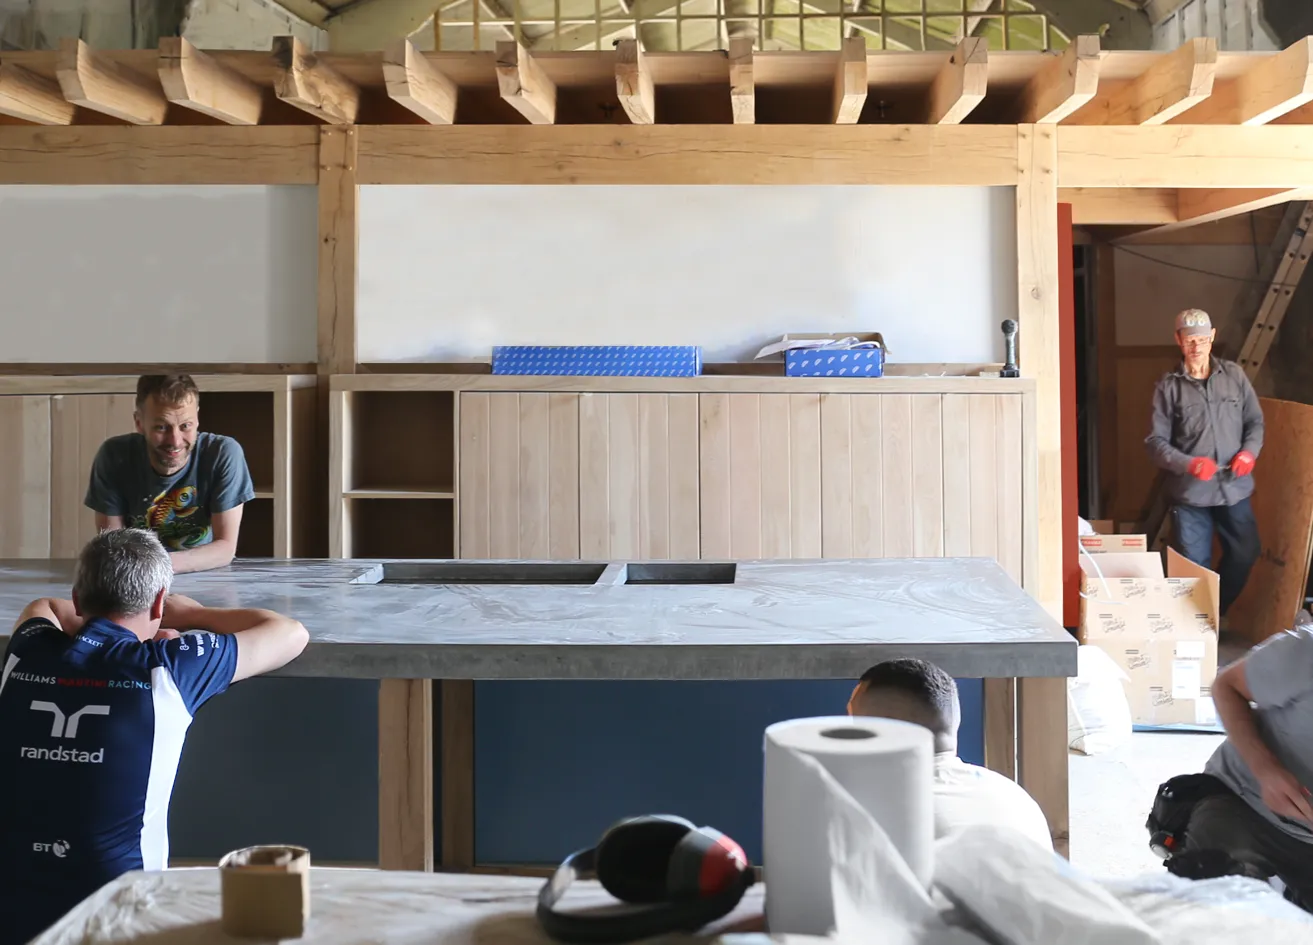
Installation of the concrete kitchen counter
Cast concrete kitchen counter in place
Red club lockers within the timber structure
Bedroom in the cottage
Residential accommodation in the Cottage
View to changing rooms from outside barn
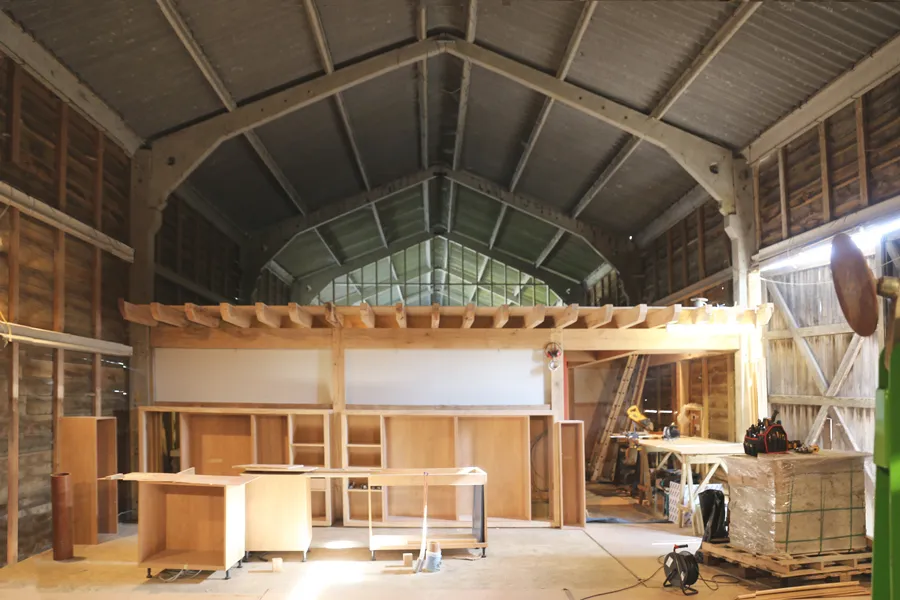
The new Club House has been created inside the existing Barn
View inside barn showing gym elevation
Polishing the cast concrete floor in situ
Towards entrance to changing rooms and WC
Changing room lockers seen from the back
View from outside barn, under construction
View inside barn during kitchen installation
New rooflights have brought much needed daylight into the space
The custom cast concrete basins viewed from the back, with floor-standing spouts
Washbasins in WC, under construction
Cast concrete basins
View of custom designed lockers in changing room

New facilities inside the Club House include Kitchen, Showers, Changing Rooms, Ice Bath and Toilets.

Mezzanine level with timber deck
The large new mezzanine will house a gym
ArchitectNicholas Zervoglos Architects
Structural engineerPrice & Myers
General contractorH&S Group and Formwork Construction
JoineryFowler & Co.