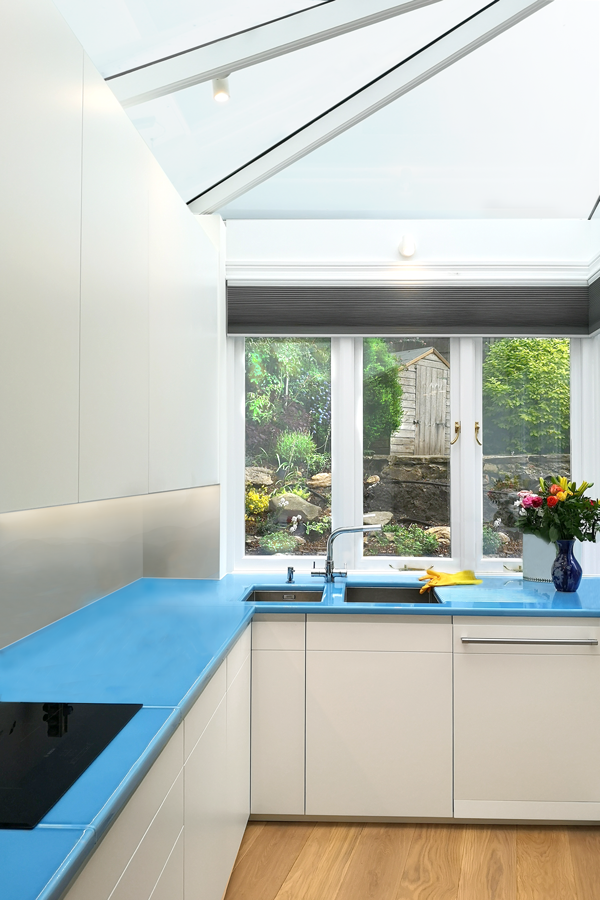
Kitchen conservatory extension at fawley road
Kitchen conservatory extension
Residential — Refurbishment & extension

Fawley Road

London
Residential Infill site Extension
Year
2017
Type
Private house
Scope
Refurb & extension
Site
End-of-terrace

Reconfigure and expand a new home on an infill site

Blue bathroom at fawley road
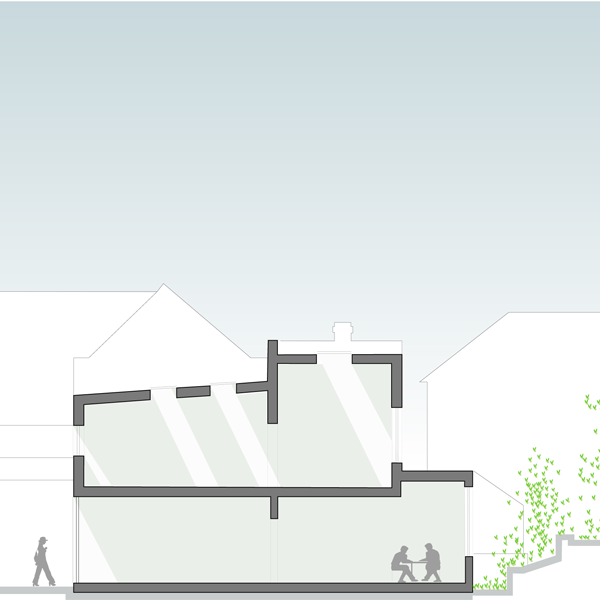
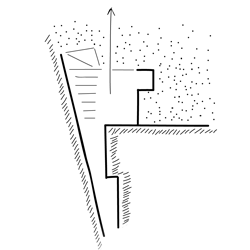
Cross section diagram

Mother of pearl hexagonal mosaic
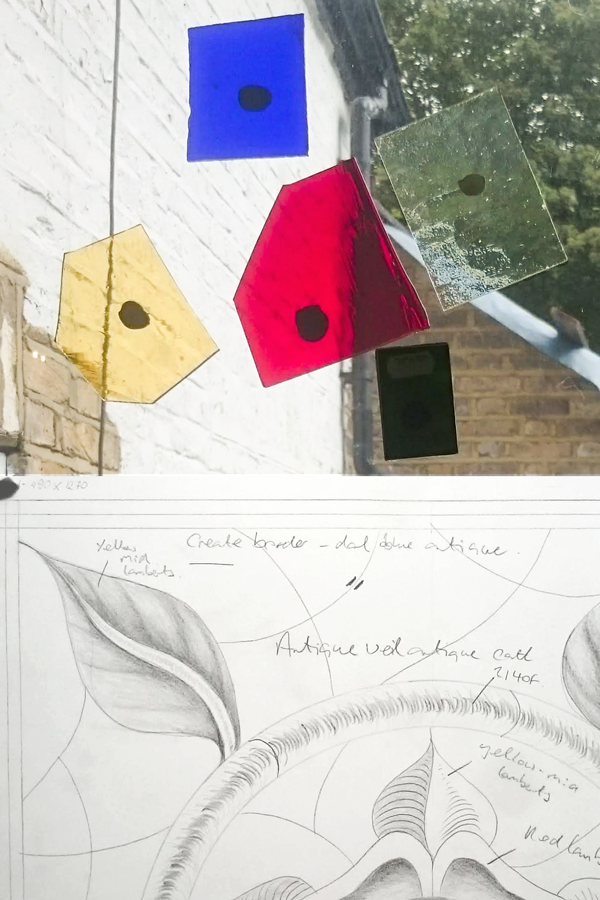
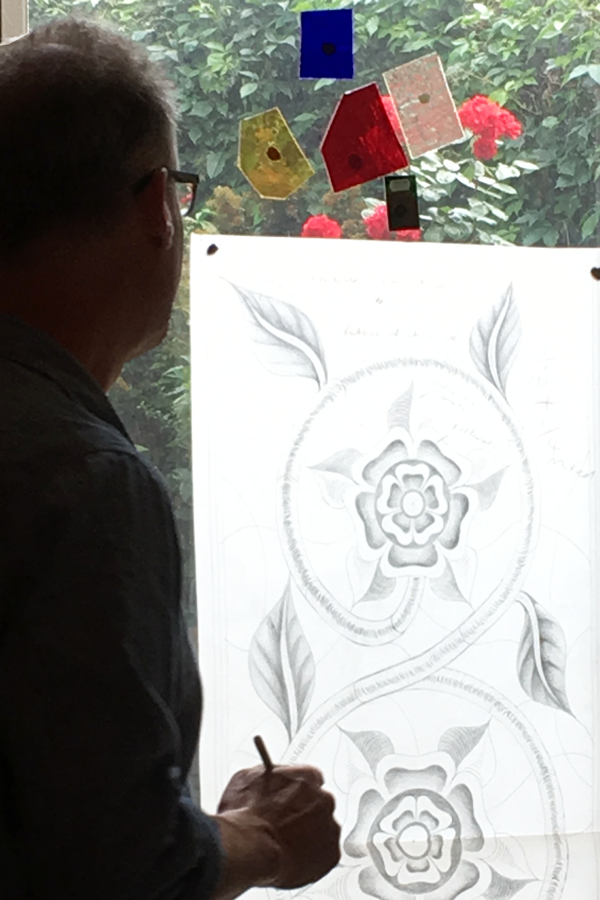
Testing on site for a new stained glass window
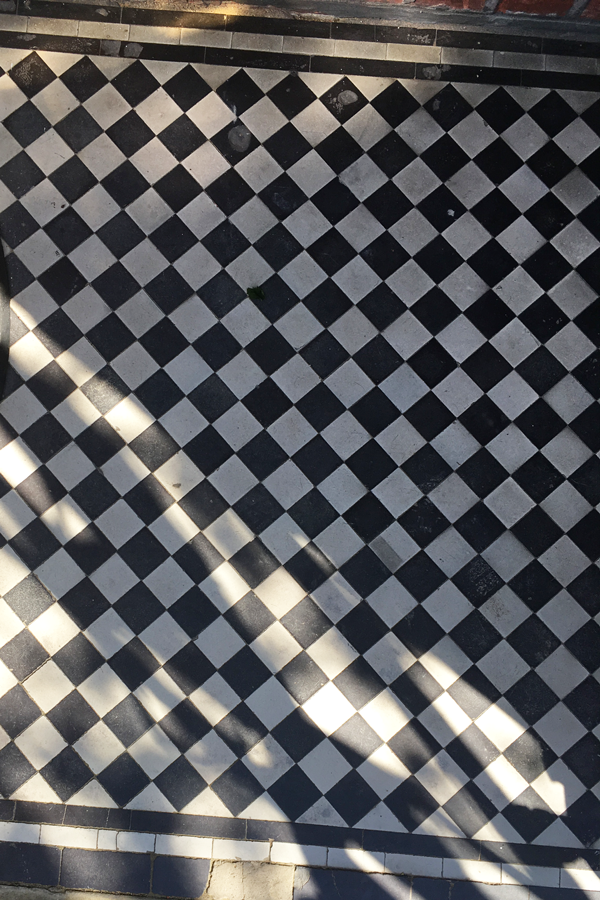
Traditional encaustic tiles
Long section diagram

The area is defined by the large semi-detached and detached houses, originally built speculatively as homes for Edwardian professionals.
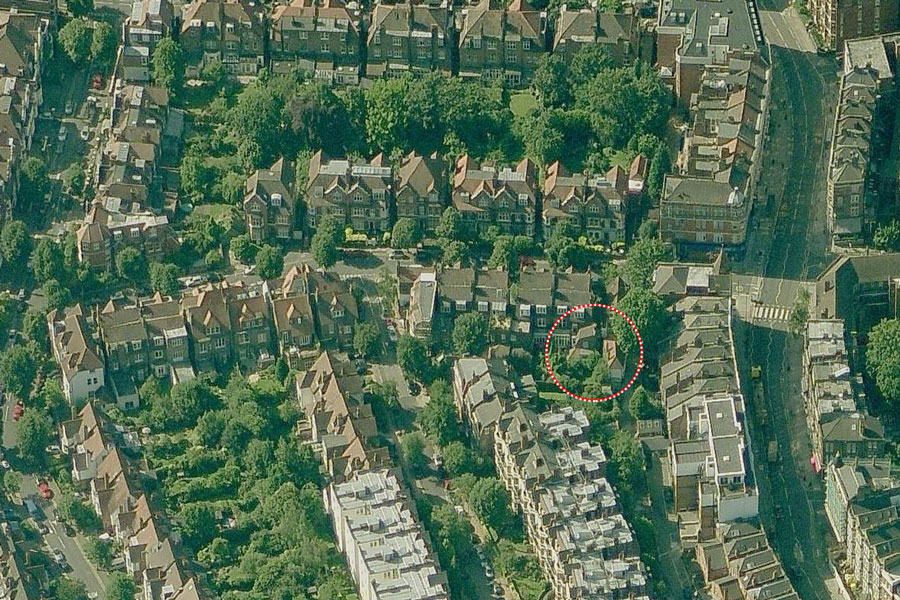
Aerial view of the fawley road site
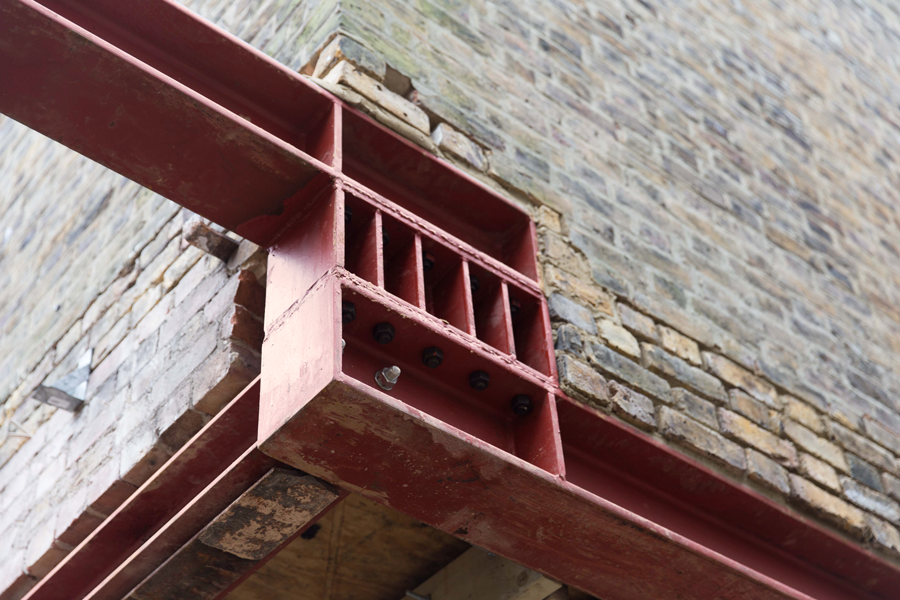
New red steel structure under construction
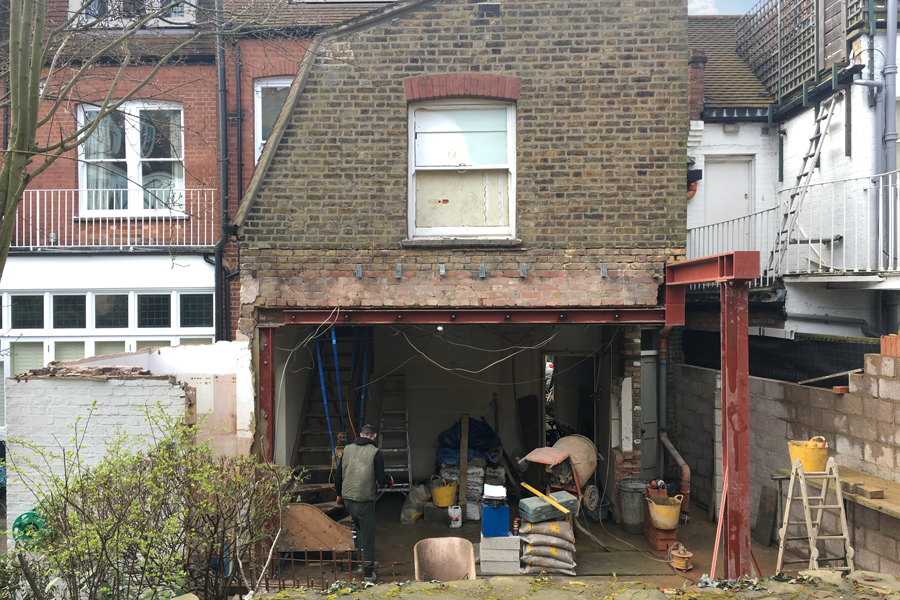
Existing facade before works
Before
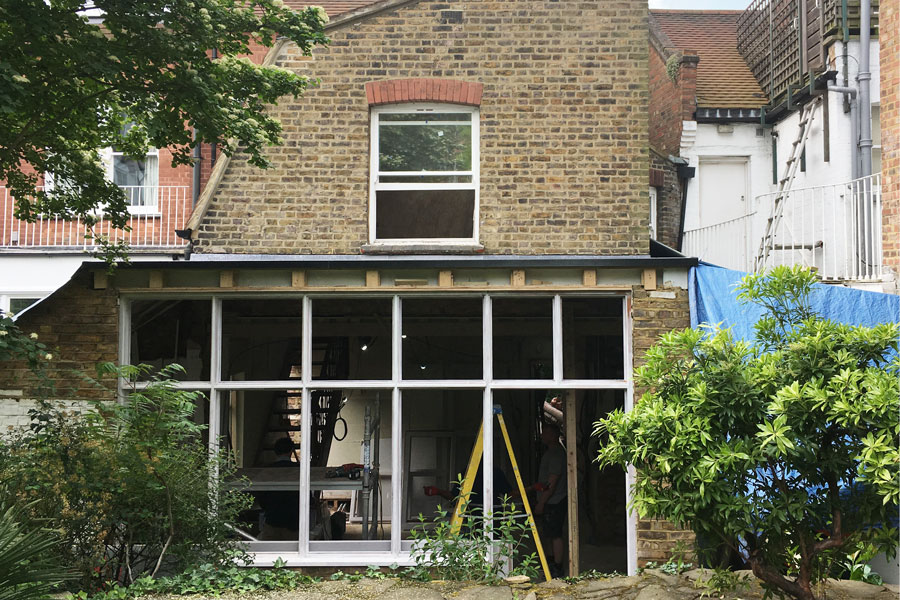
New facade after works
After
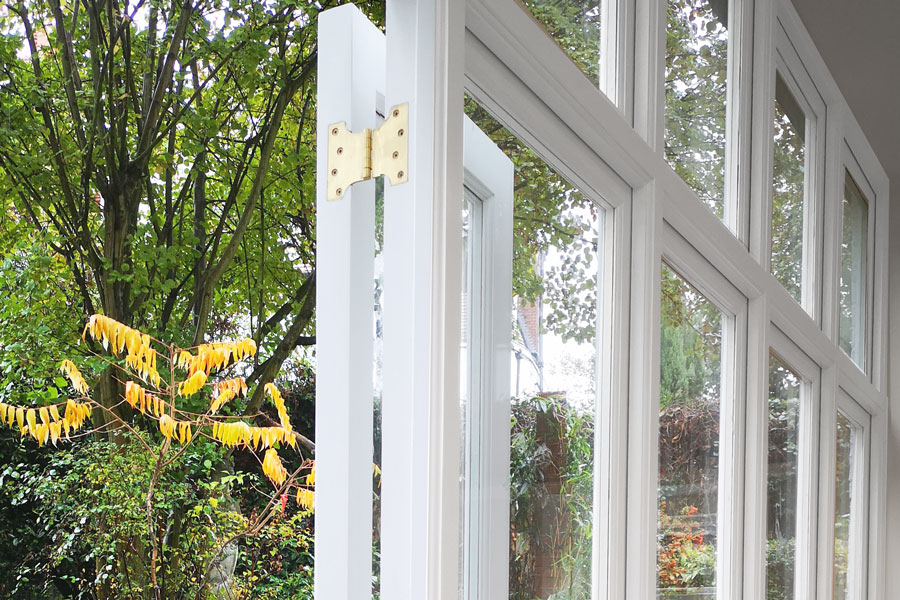
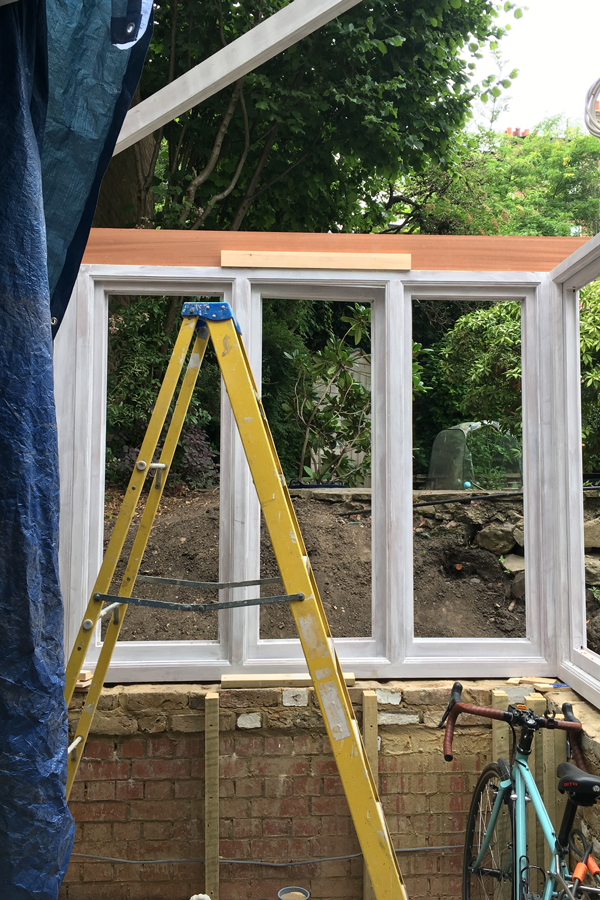
New windows with garden view
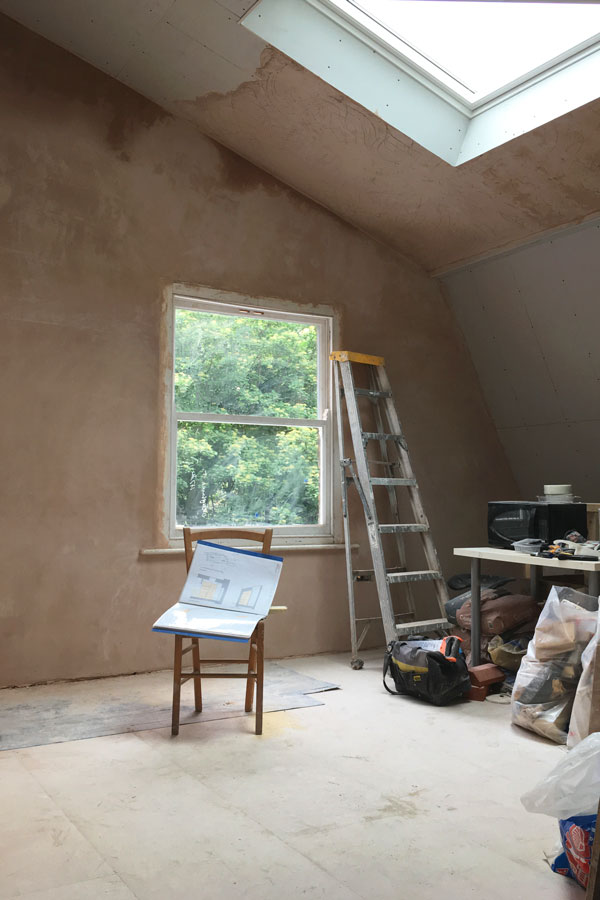
Interior room at fawley road
Windows in the kitchen conservatory
Sample testing and design preparation on site for the stained glass window
ArchitectNicholas Zervoglos Architects
PlannerNicholas Zervoglos Architects
Structural engineerHoward Cavanna
General contractorHann Made