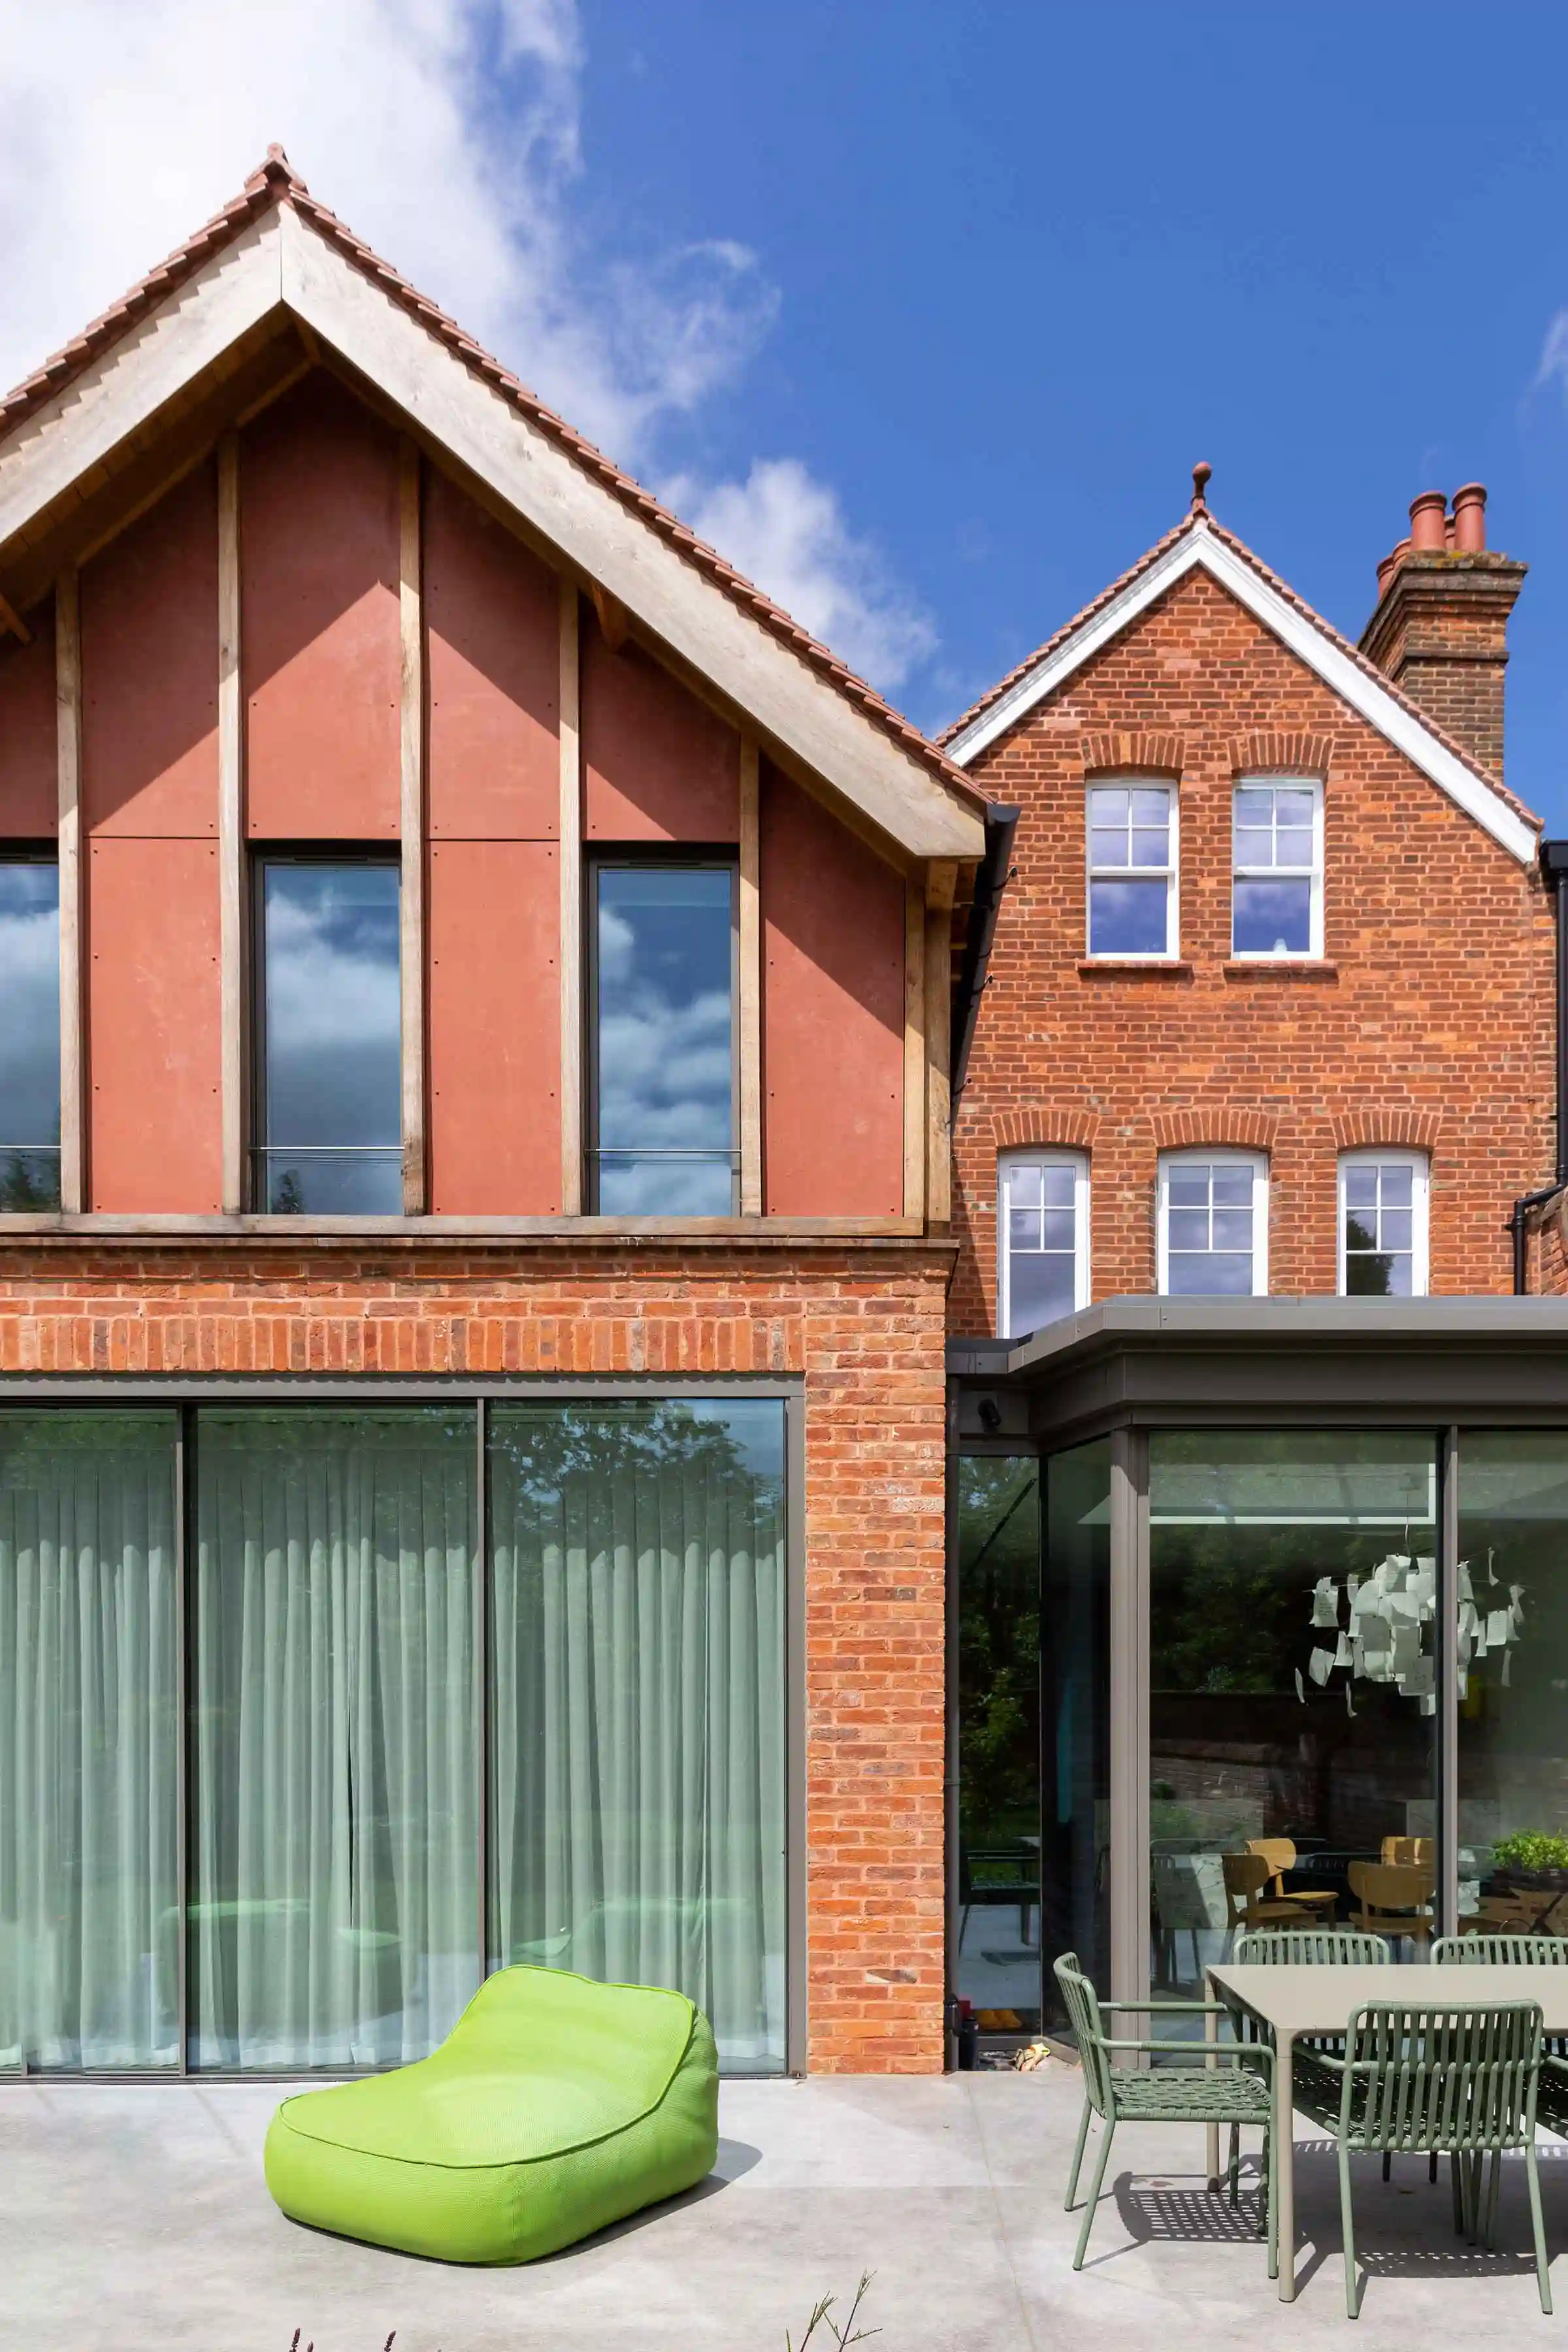
Rear elevation of refurbished 1906 Edwardian house on Staverton Road Oxford — new ground-floor glazed extension and upper storey in red cement board with oak frame, south-facing garden 2026
Staverton Road — rear elevation, new extension and original Edwardian house
Residential  ·  Oxford

Staverton Road

Staverton Road, Oxford
Refurbishment Extension 1906 Edwardian 375 m² Eco-home Oxford
Completed
2025
Status
Built
Size
375 m²
Scope
Full design
The project

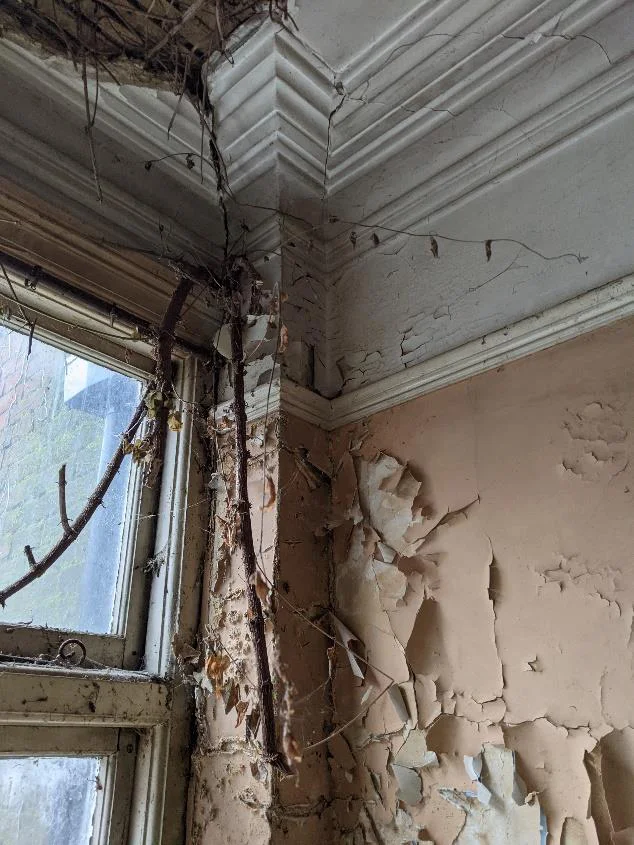
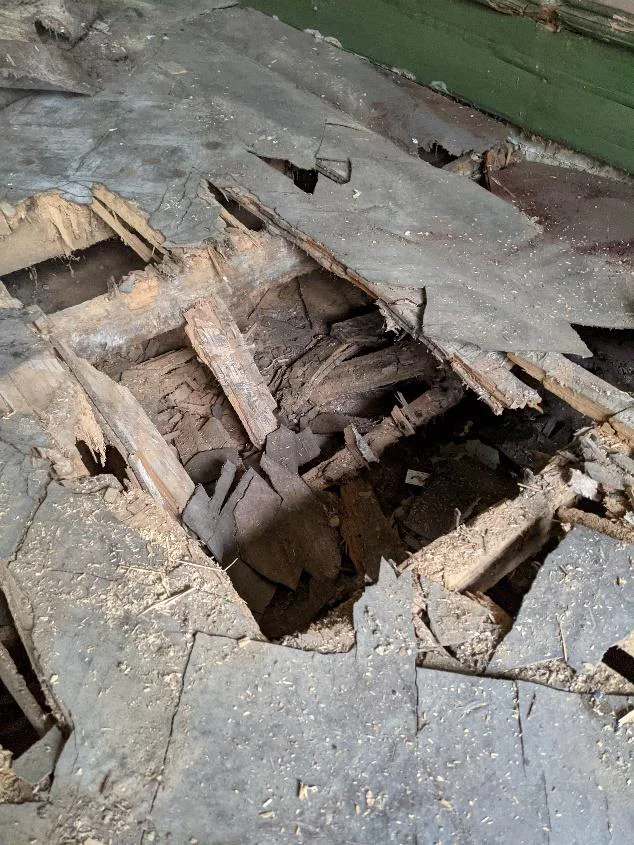
Refurbishment and extension of a 1906 Edwardian house in Oxford — previously condemned as uninhabitable by the council, it was bought by a family of five who fell in love with the elegant proportions of its historic red-brick shell and its overgrown south-facing garden. The project transforms the 375 sqm house into an eco-home abundant in light and contemporary living, whilst preserving its Edwardian character from the street.

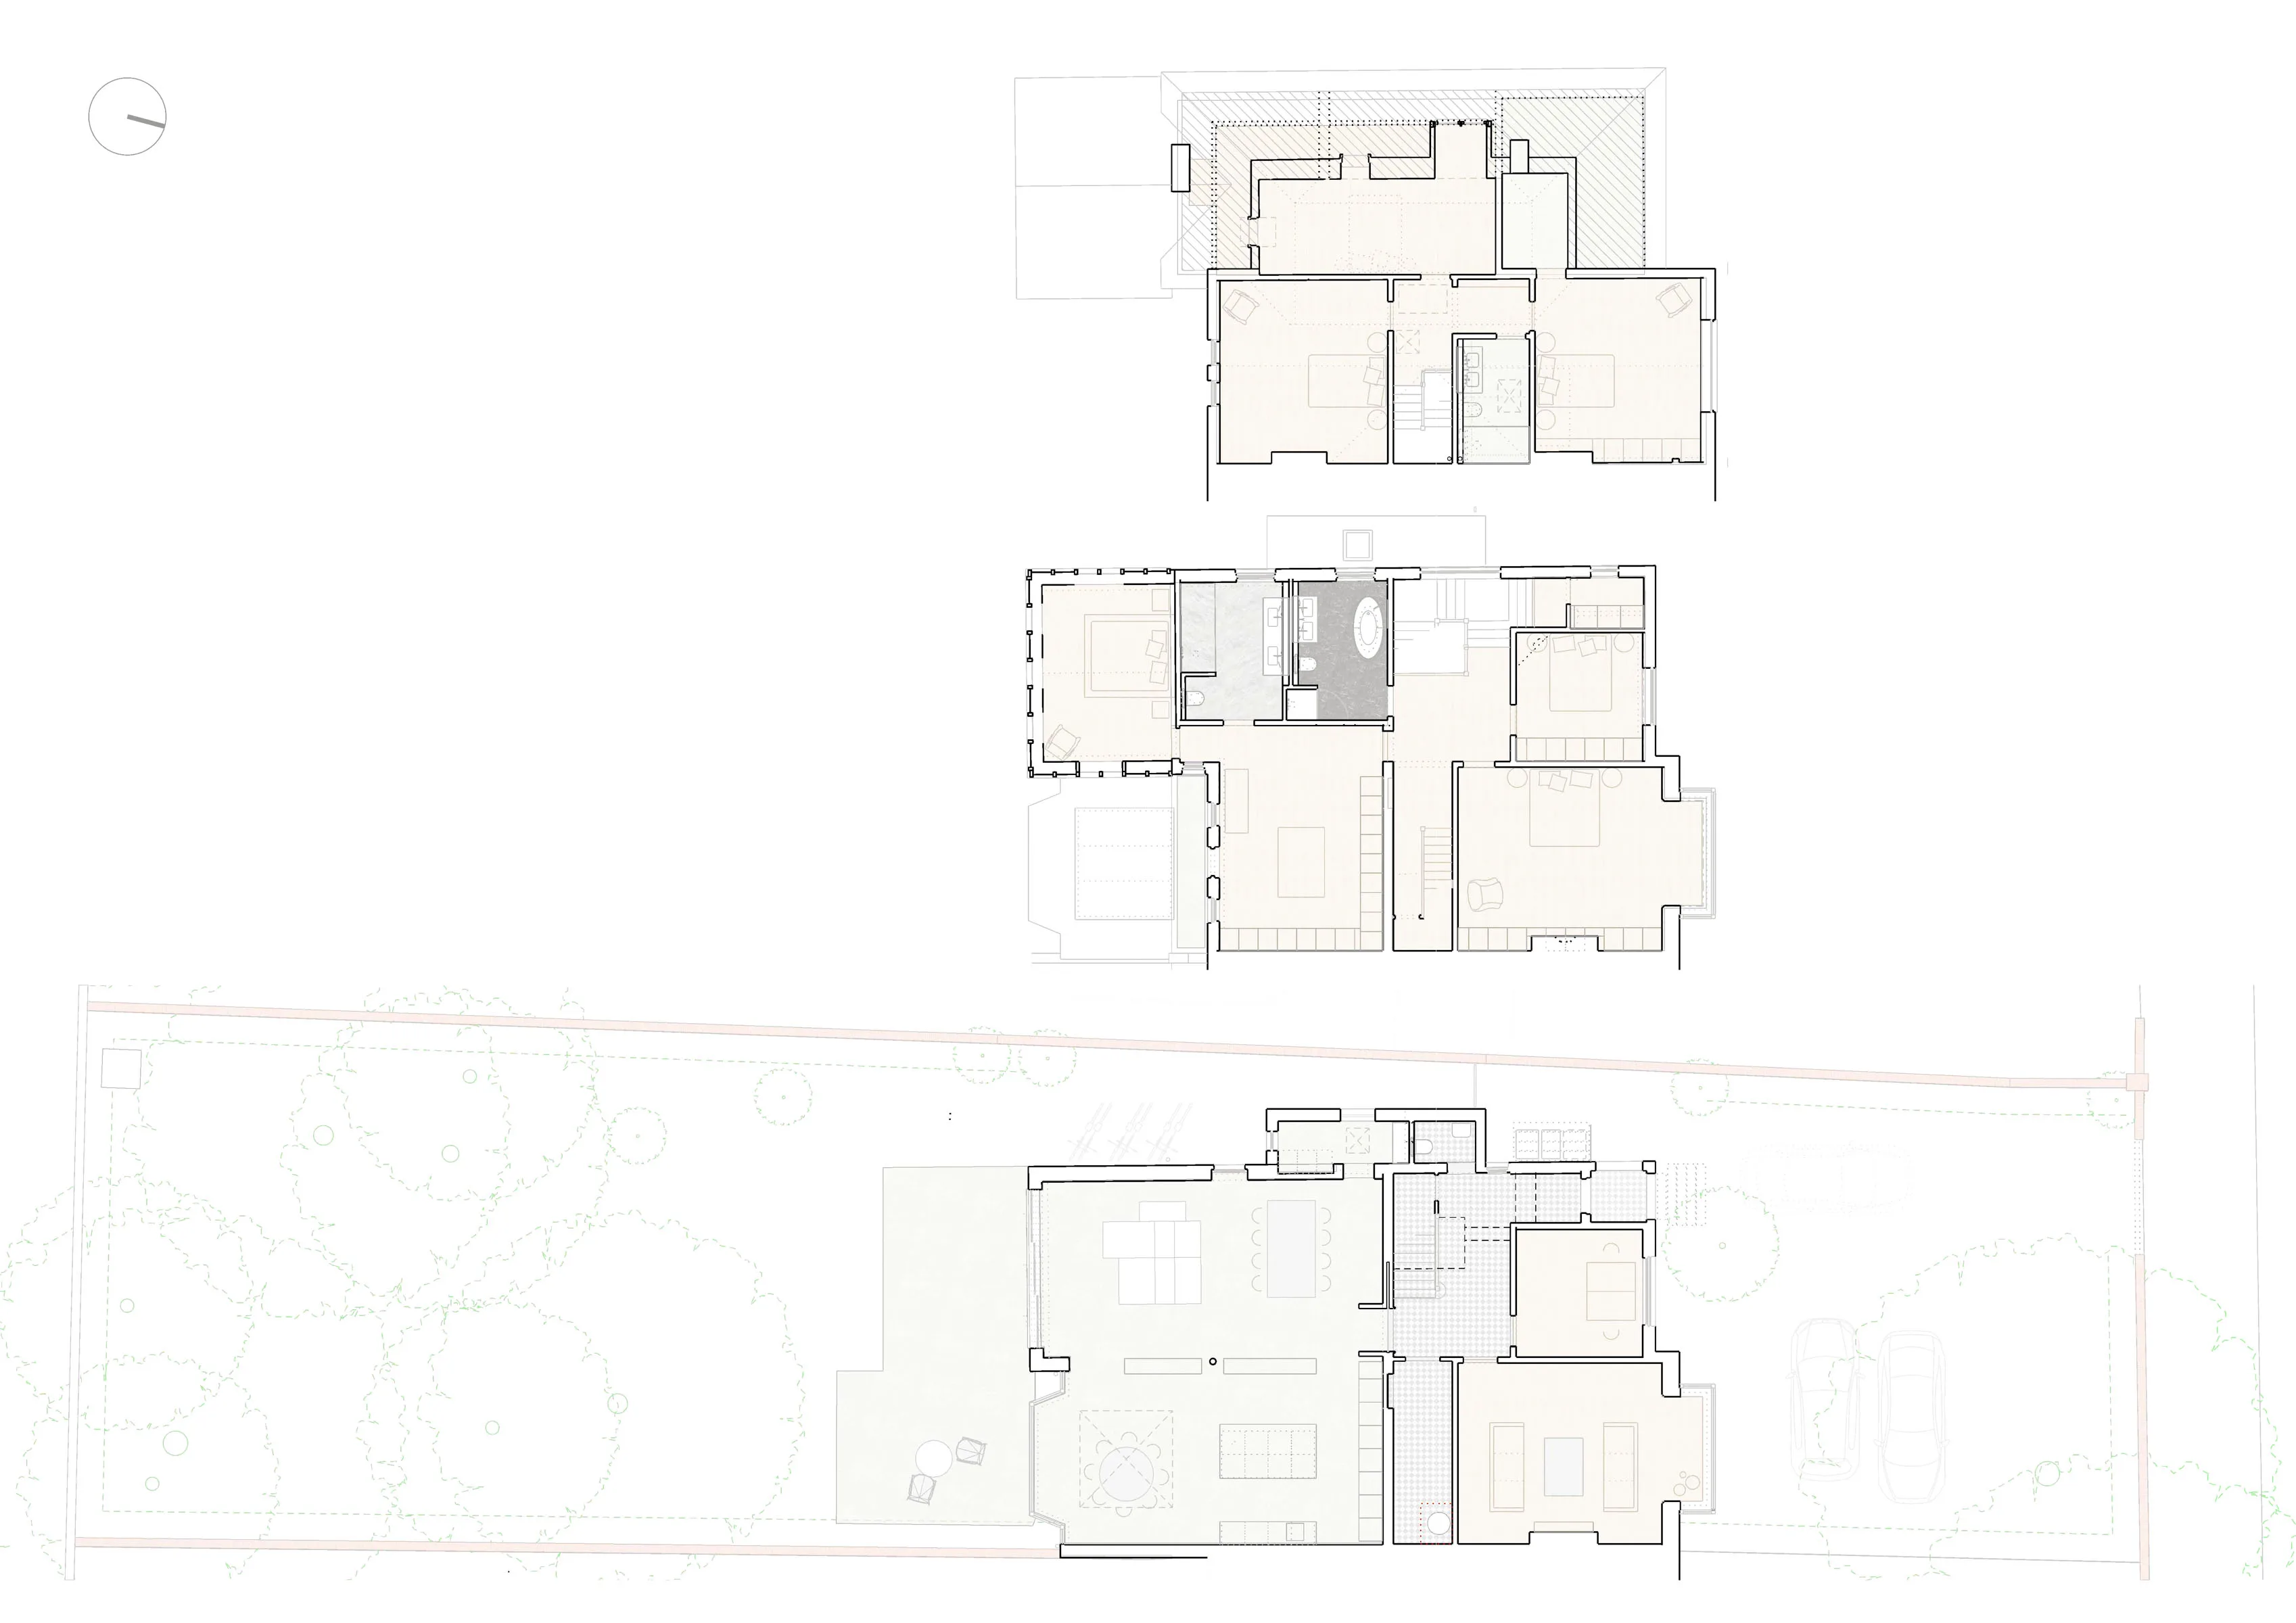
The original house reflected the social divisions of the Edwardian period — generous quarters for the owners alongside a cramped warren of servant spaces. Two key interventions unlock the potential of the building: converting and extending the servant spaces at both ground and roof level into open living quarters suited to today's family life.

“Edwardian elegance with a contemporary flair.”
Full rear elevation of Staverton Road Oxford — new ground-floor glazed extension with sliding doors and upper storey in red cement board and oak framing, south-facing garden with lawn
Full rear elevation — new extension against the original 1906 Edwardian house
Close-up of the new upper storey rear extension at Staverton Road Oxford — grid of red cement board panels framed by oak beams, large sliding glazed doors below
The new upper storey — red cement board panels in an oak frame
The extensions

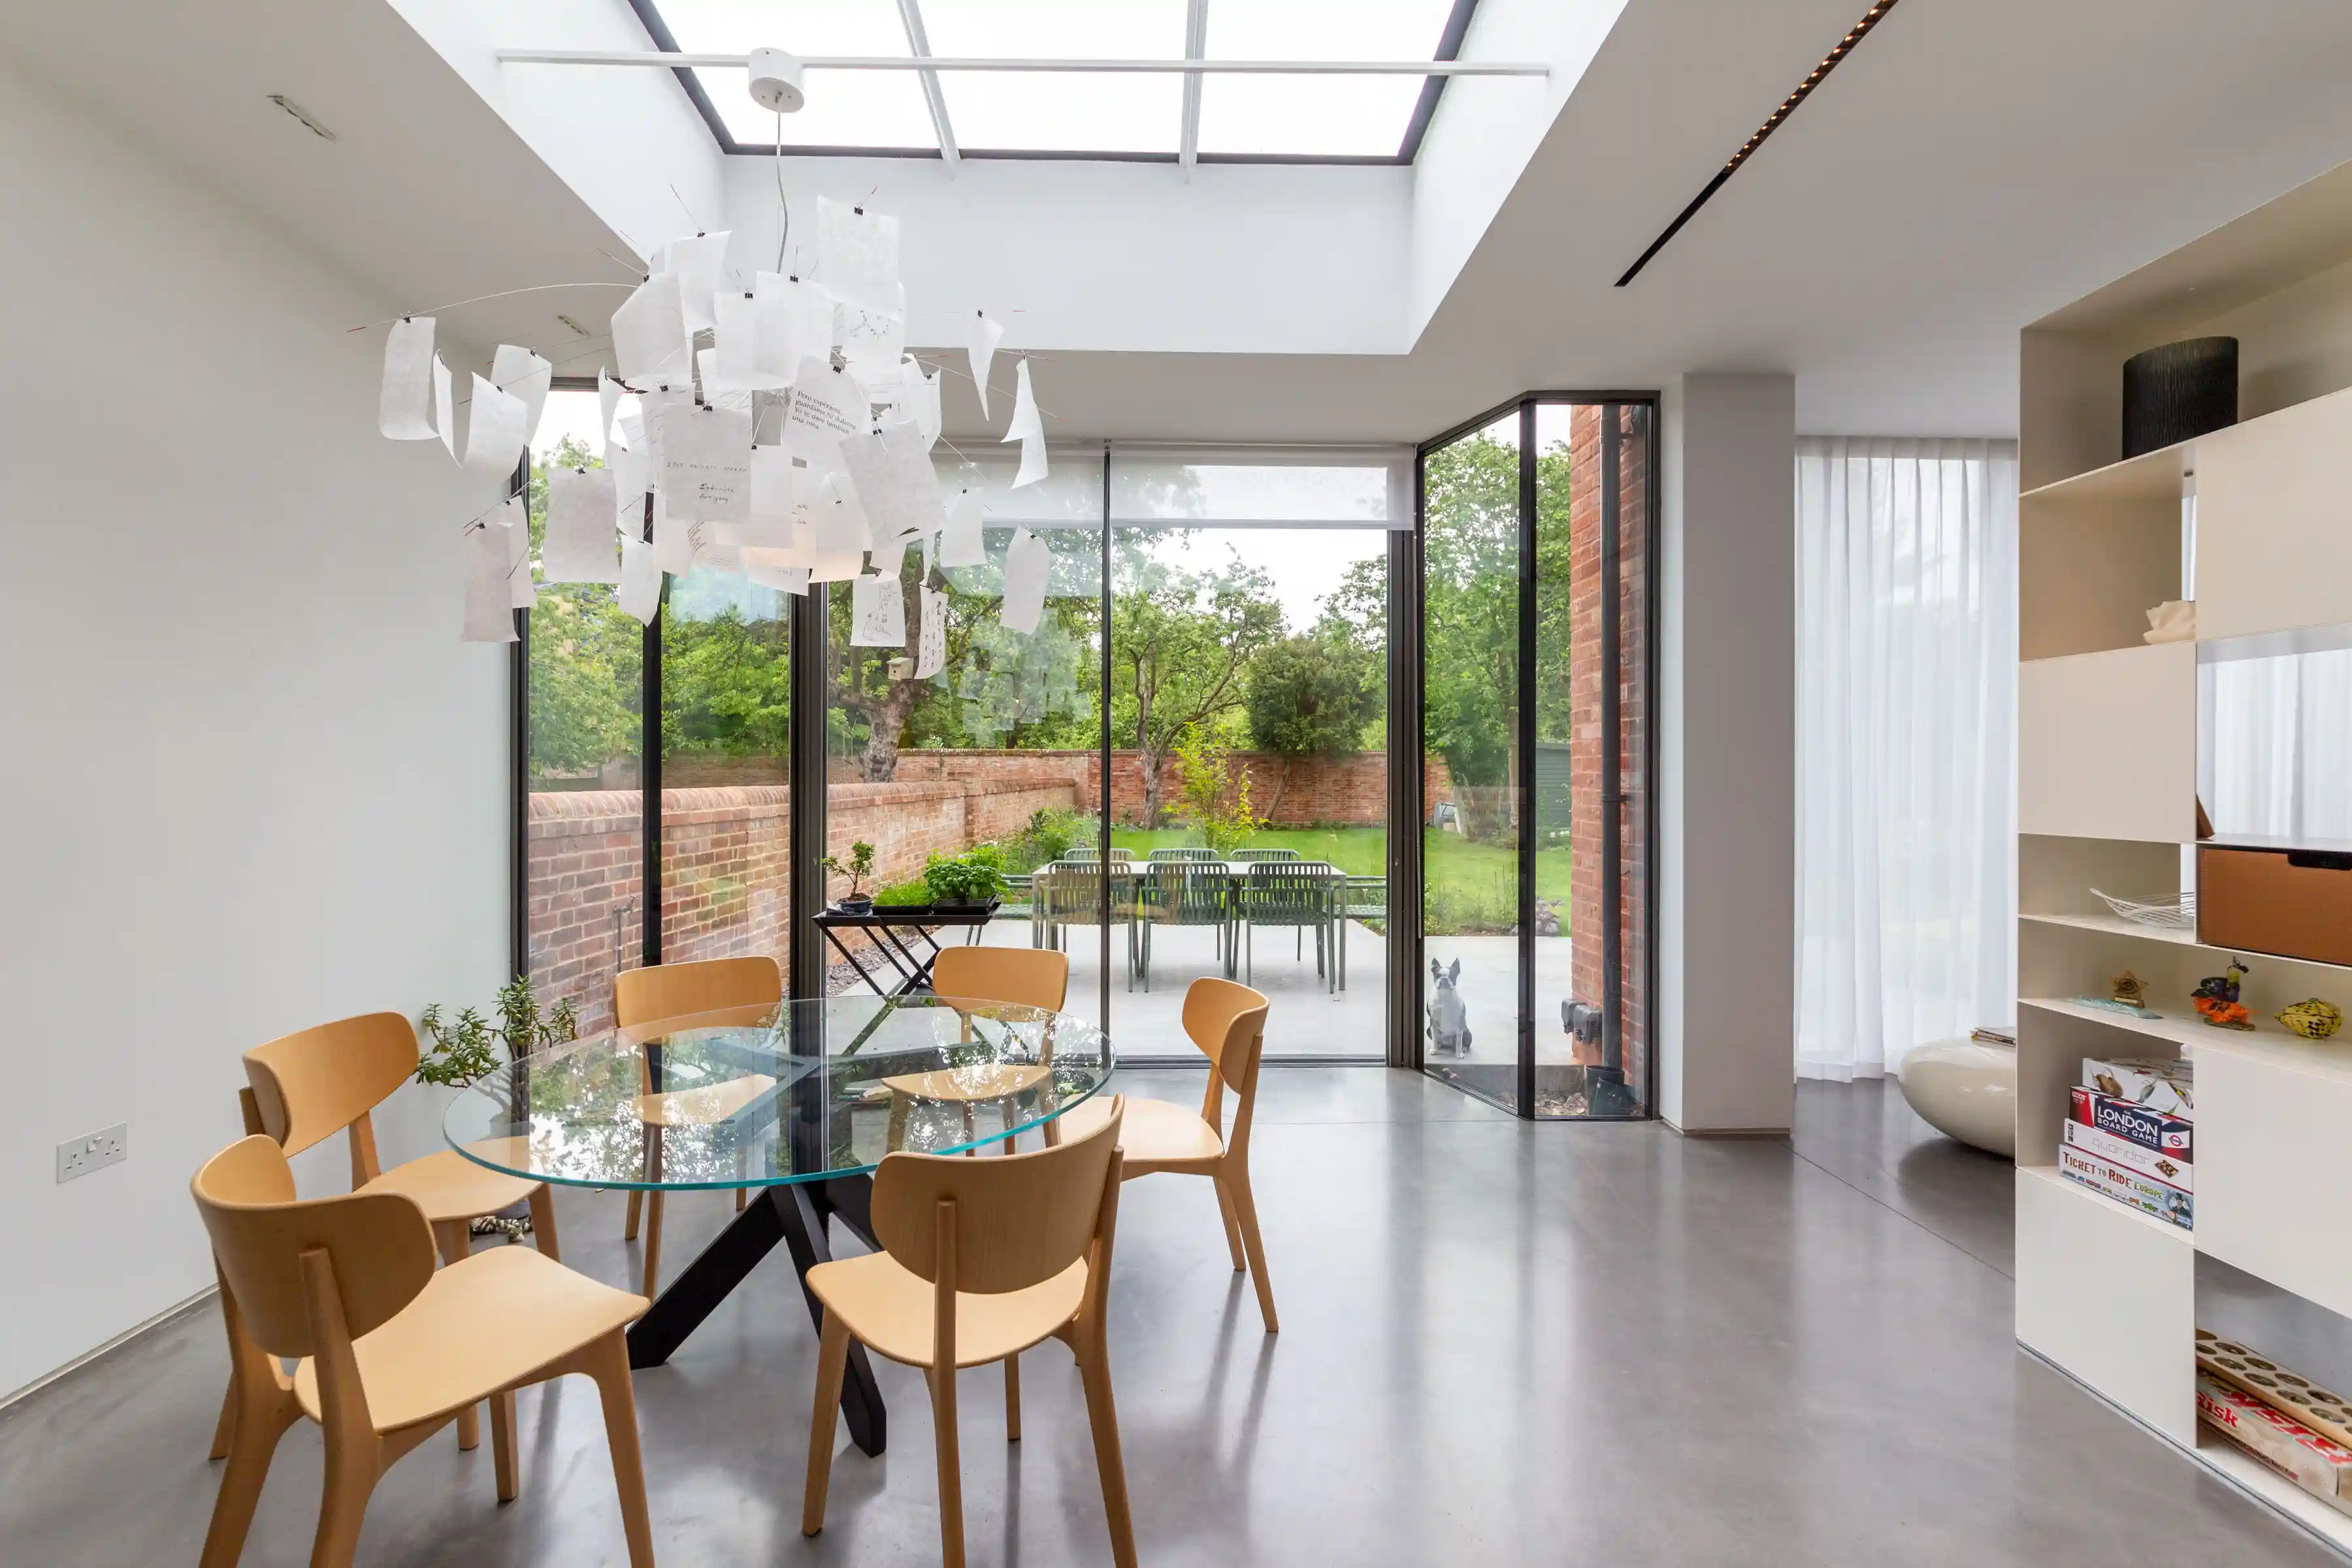
At ground level, the former dining room was multiplied fourfold to create a new multi-use space — kitchen, casual dining, lounge, and formal dining — extending directly into the south-facing garden. A trace of the original Edwardian bay window inspires a bowed curtain wall of glass. A large rooflight ensures daylight reaches back to the original dining room, with side windows tracking the sun from dawn to sunset.

The new upper storey combines new and old: red cement board panels each framed by oak beams, echoing the Arts and Crafts timber and deep red brick of the original house. Modern rainscreen detailing and the overhanging roof create depth and shadow. New windows read as understated openings disappearing within the shadows of the oak frame.

At roof level, a new bedroom was added between the valleys of the undulating Edwardian roof — double aspect, south and west. A special bat room was also constructed at roof level, as the derelict house had been a feeding roost and its residents required new accommodation in line with legal requirements.
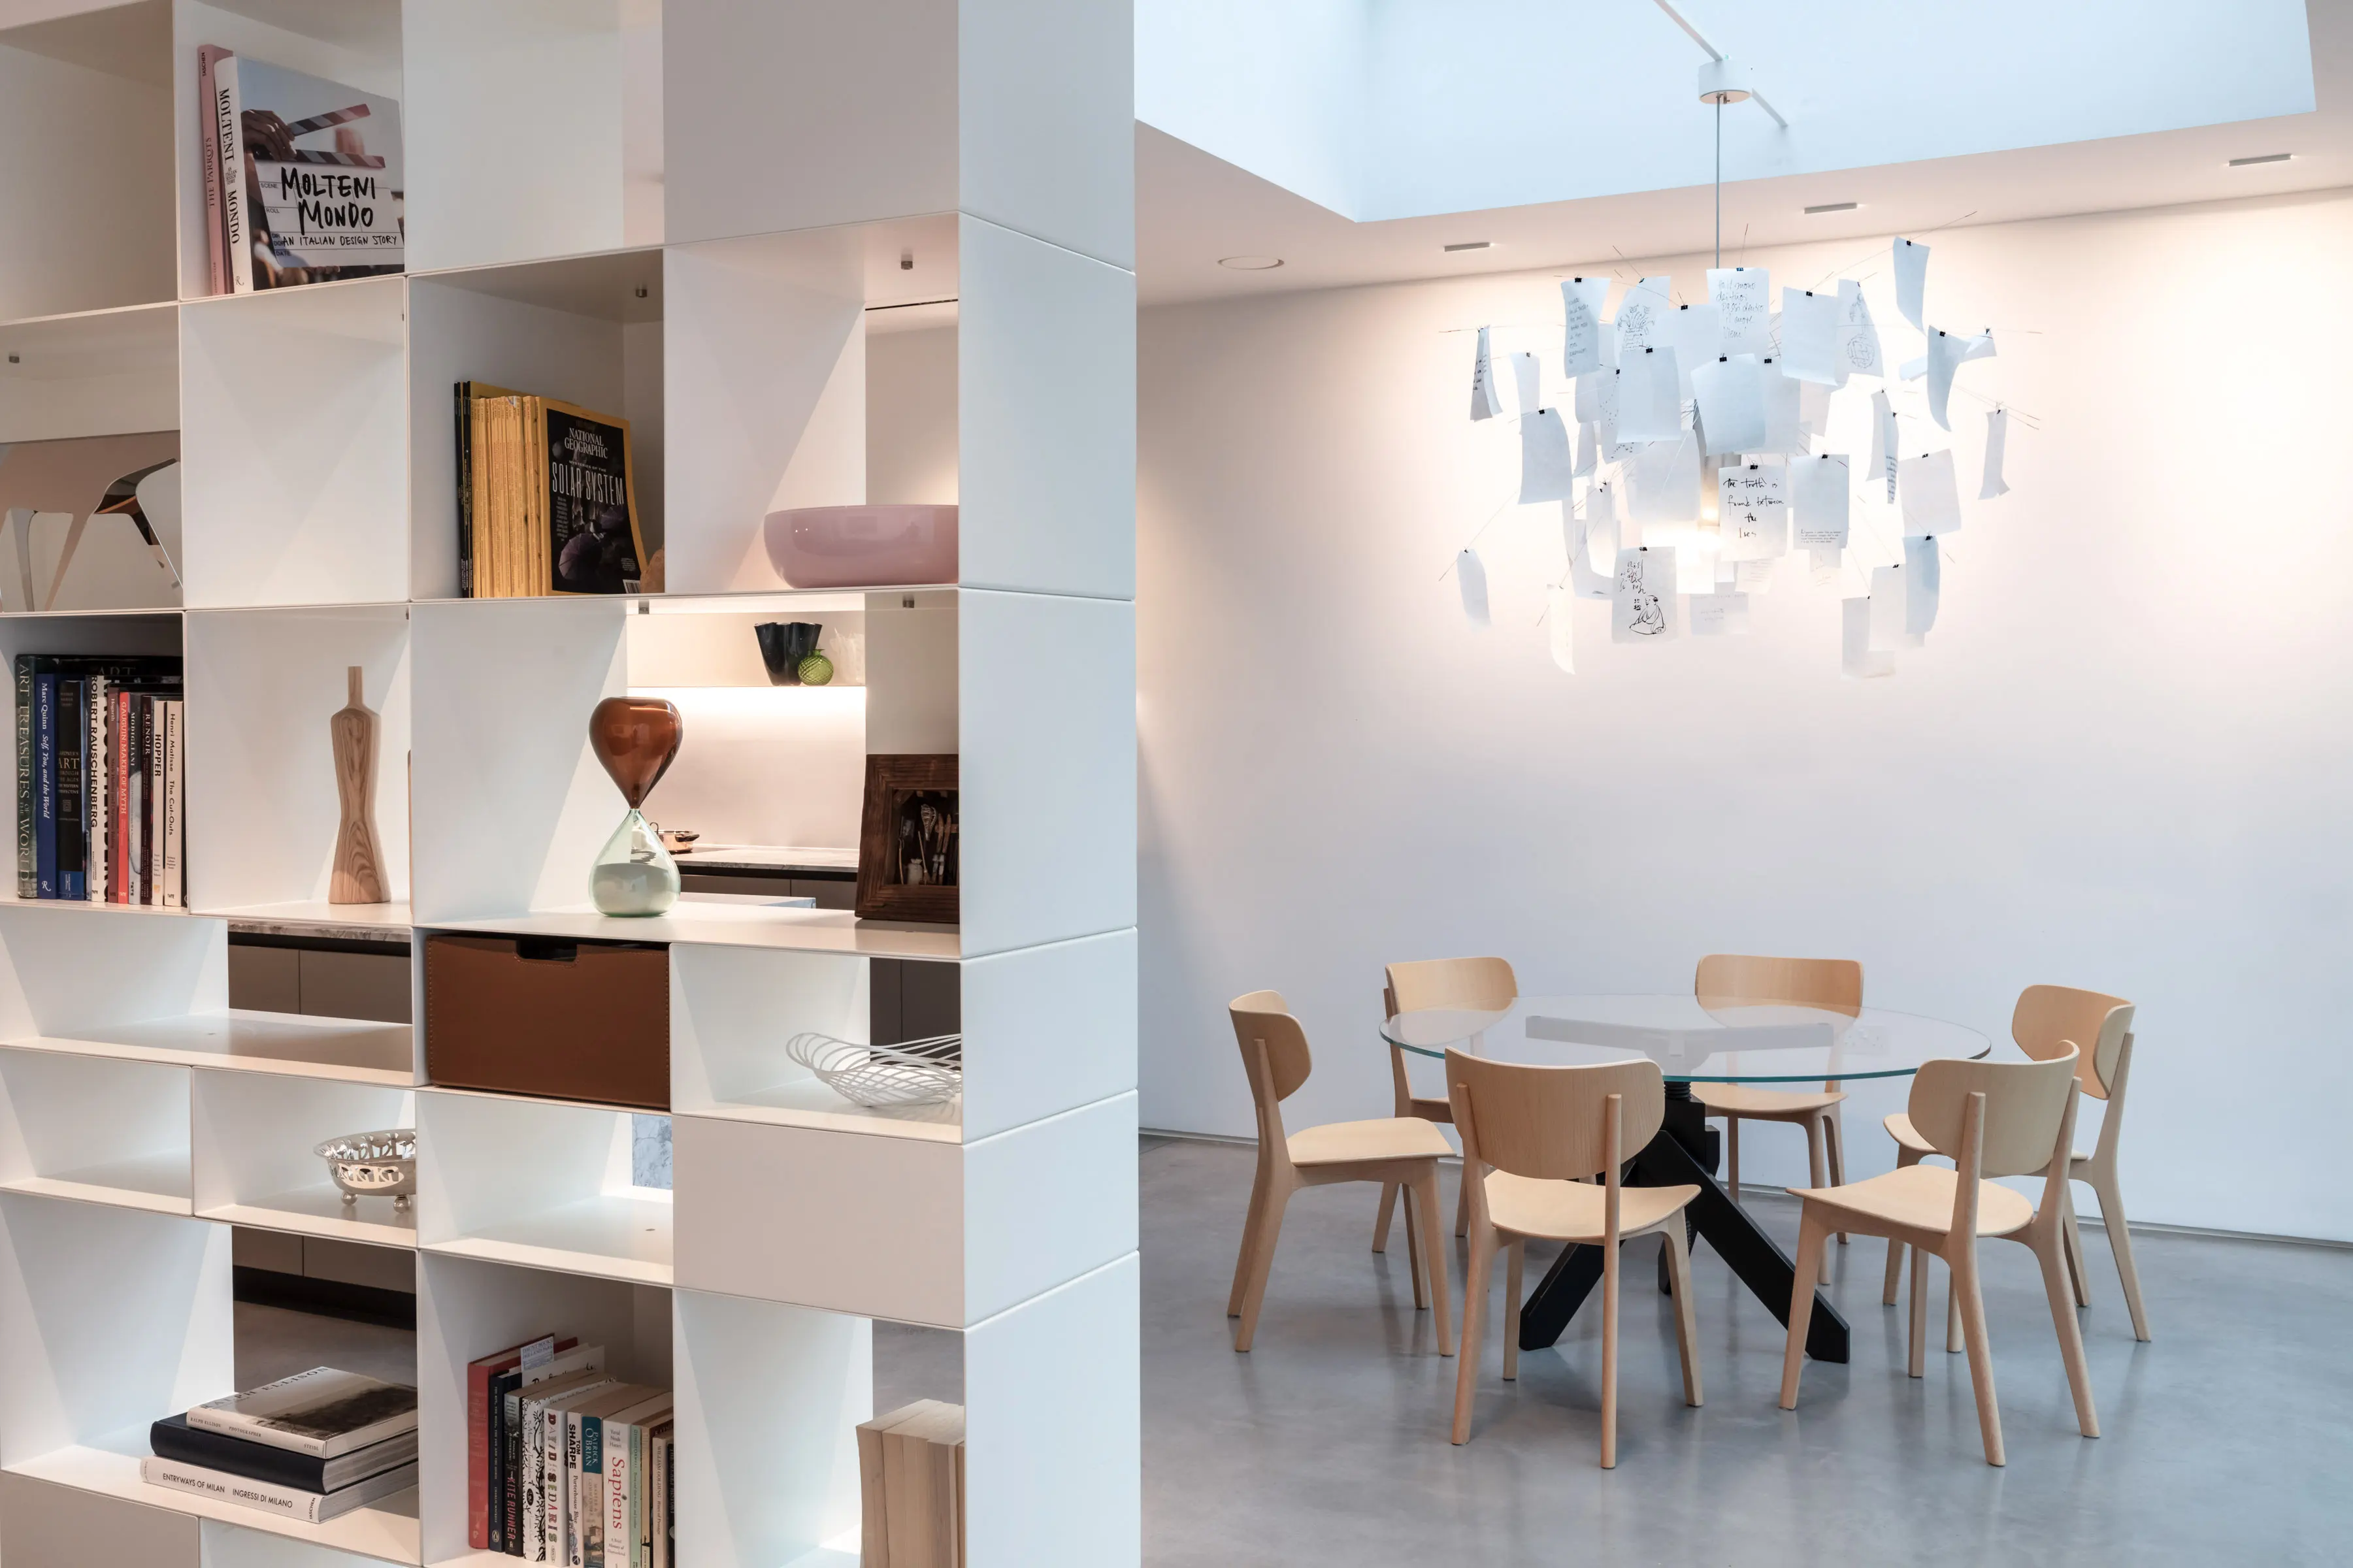
New ground-floor extension at Staverton Road Oxford — dining area with round glass table, Flos pendant light, full-height glazed sliding doors opening to south-facing garden
The new extension dining area — full-height glazing and rooflights opening to the garden
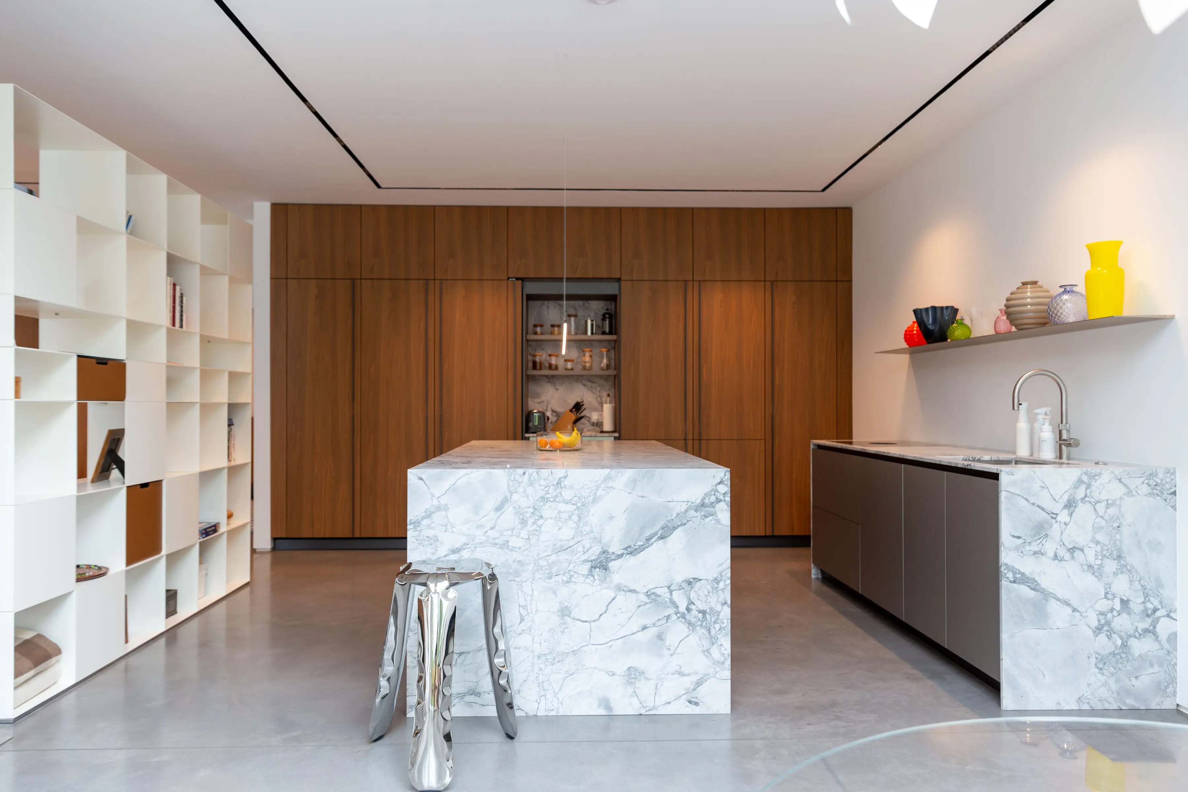
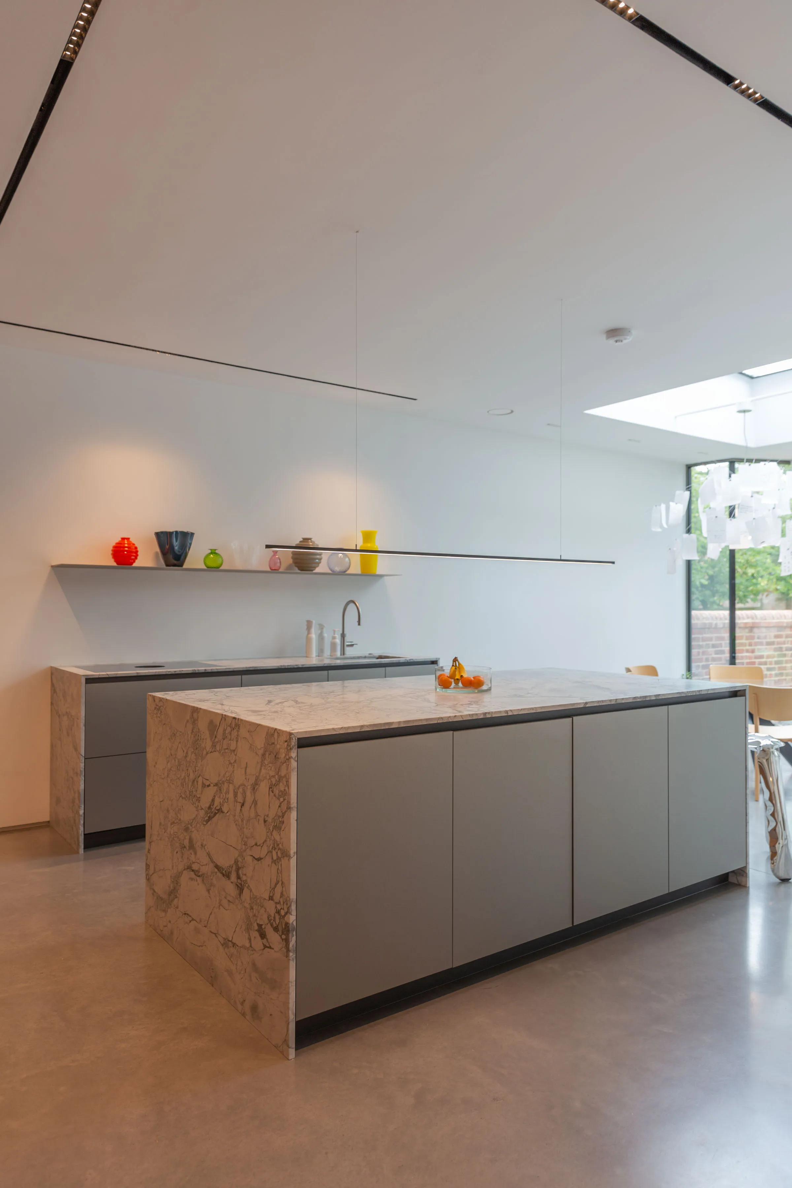
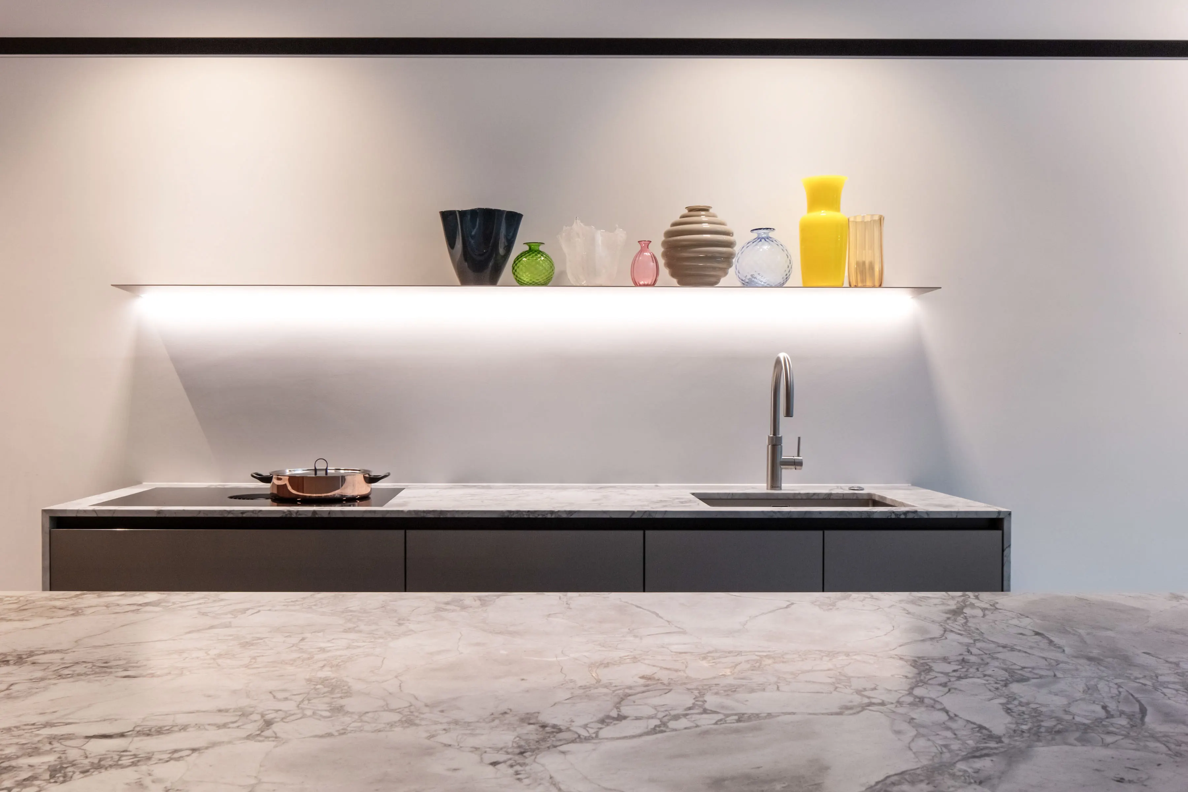
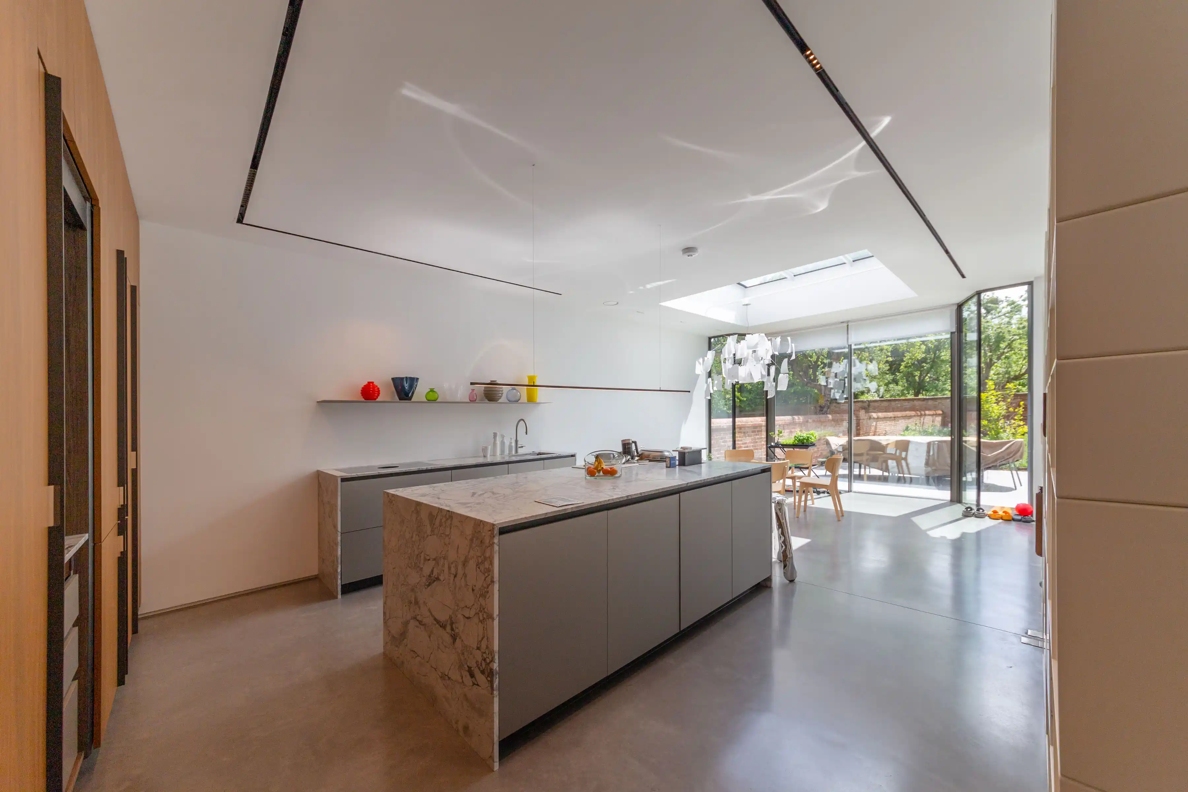
Kitchen in the new ground-floor extension at Staverton Road Oxford — marble island, grey Molteni Dada units, large rooflight, glazed sliding doors to garden terrace
Kitchen — marble island, rooflight, glazed doors to the garden terrace
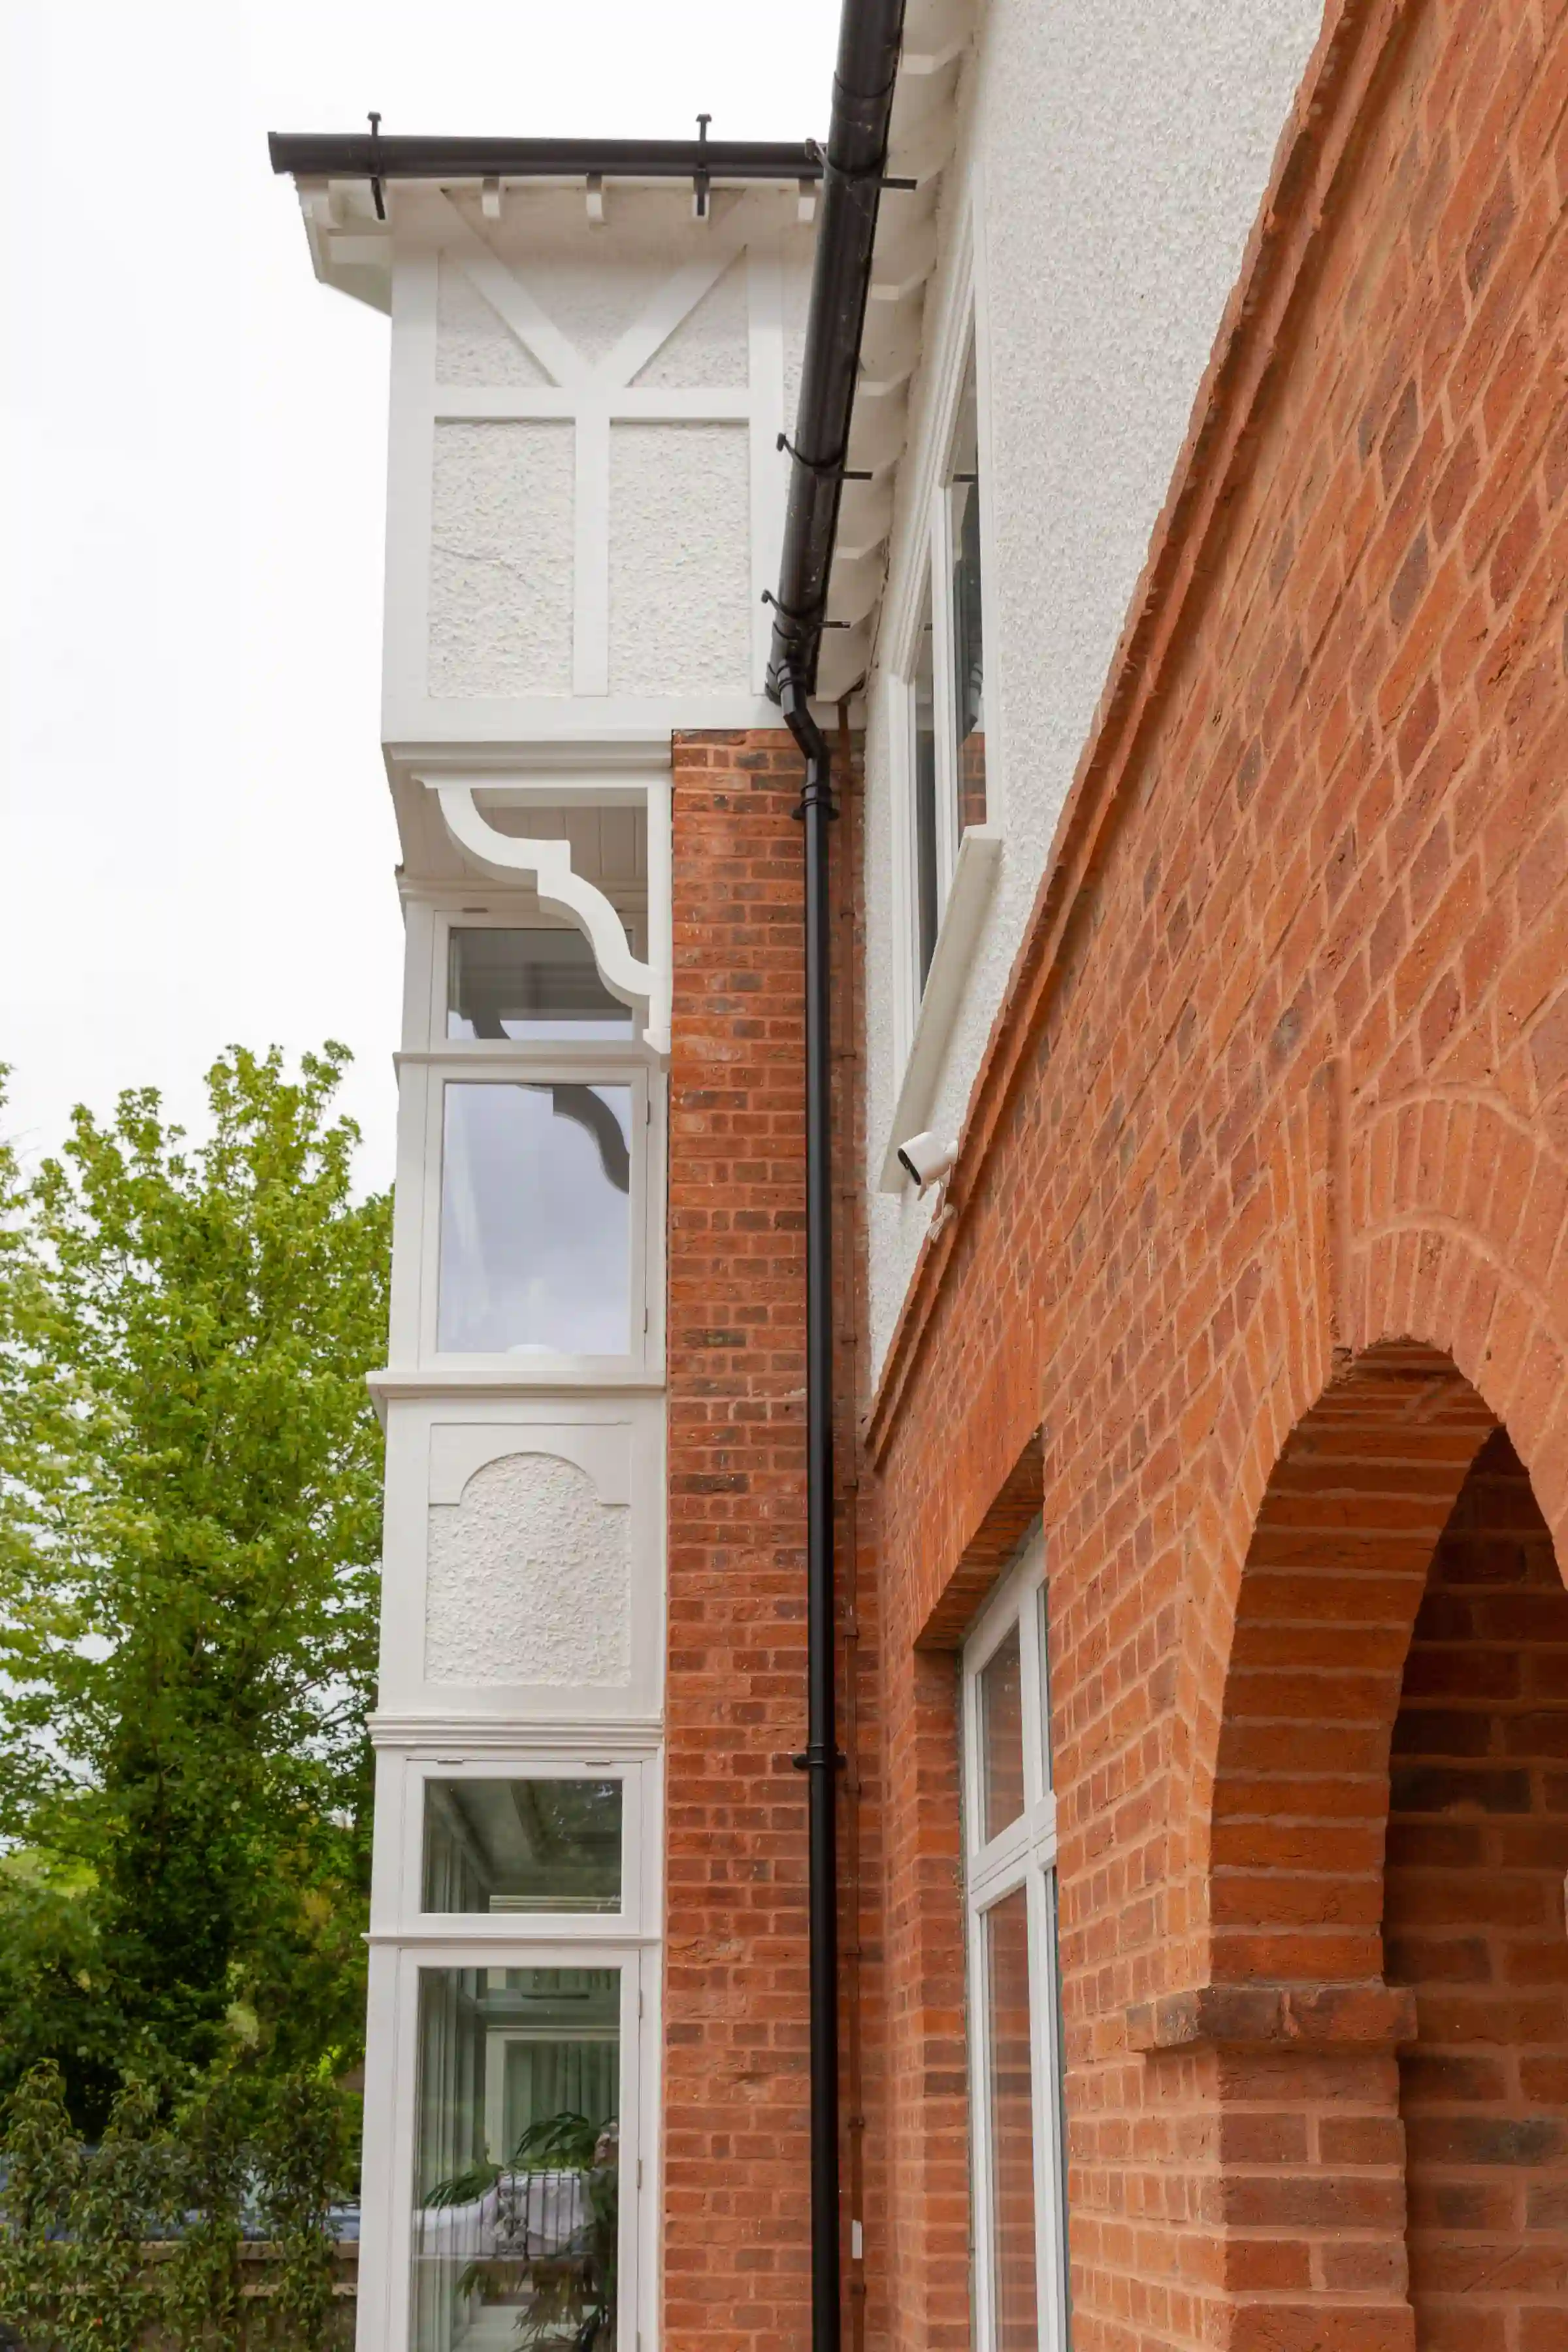
Side elevation detail of the original 1906 Edwardian house at Staverton Road Oxford — Edwardian bay window with rendered panels and decorative timber brackets, red brick arch
Side elevation — original Edwardian bay window and brickwork detail
Sustainability

The entire original shell was insulated internally beyond Building Regulations requirements. A heat pump and photovoltaic panels comfortably service the house, backed up by the National Grid for peak loads. A large rainwater storage tank buried in the garden harvests rainfall to reduce mains water use. The roof was completely rebuilt, but the original tiles were retained and restored — keeping embodied carbon to a minimum while preserving the street character of the house.

From the street, little appears changed. The subtle red mortar in the historic brickwork and the restored original rooftiles are not something most would register. The conservation rules for the area were met at every stage, and the two new extensions are barely noticeable from the public realm.

The entrance hall

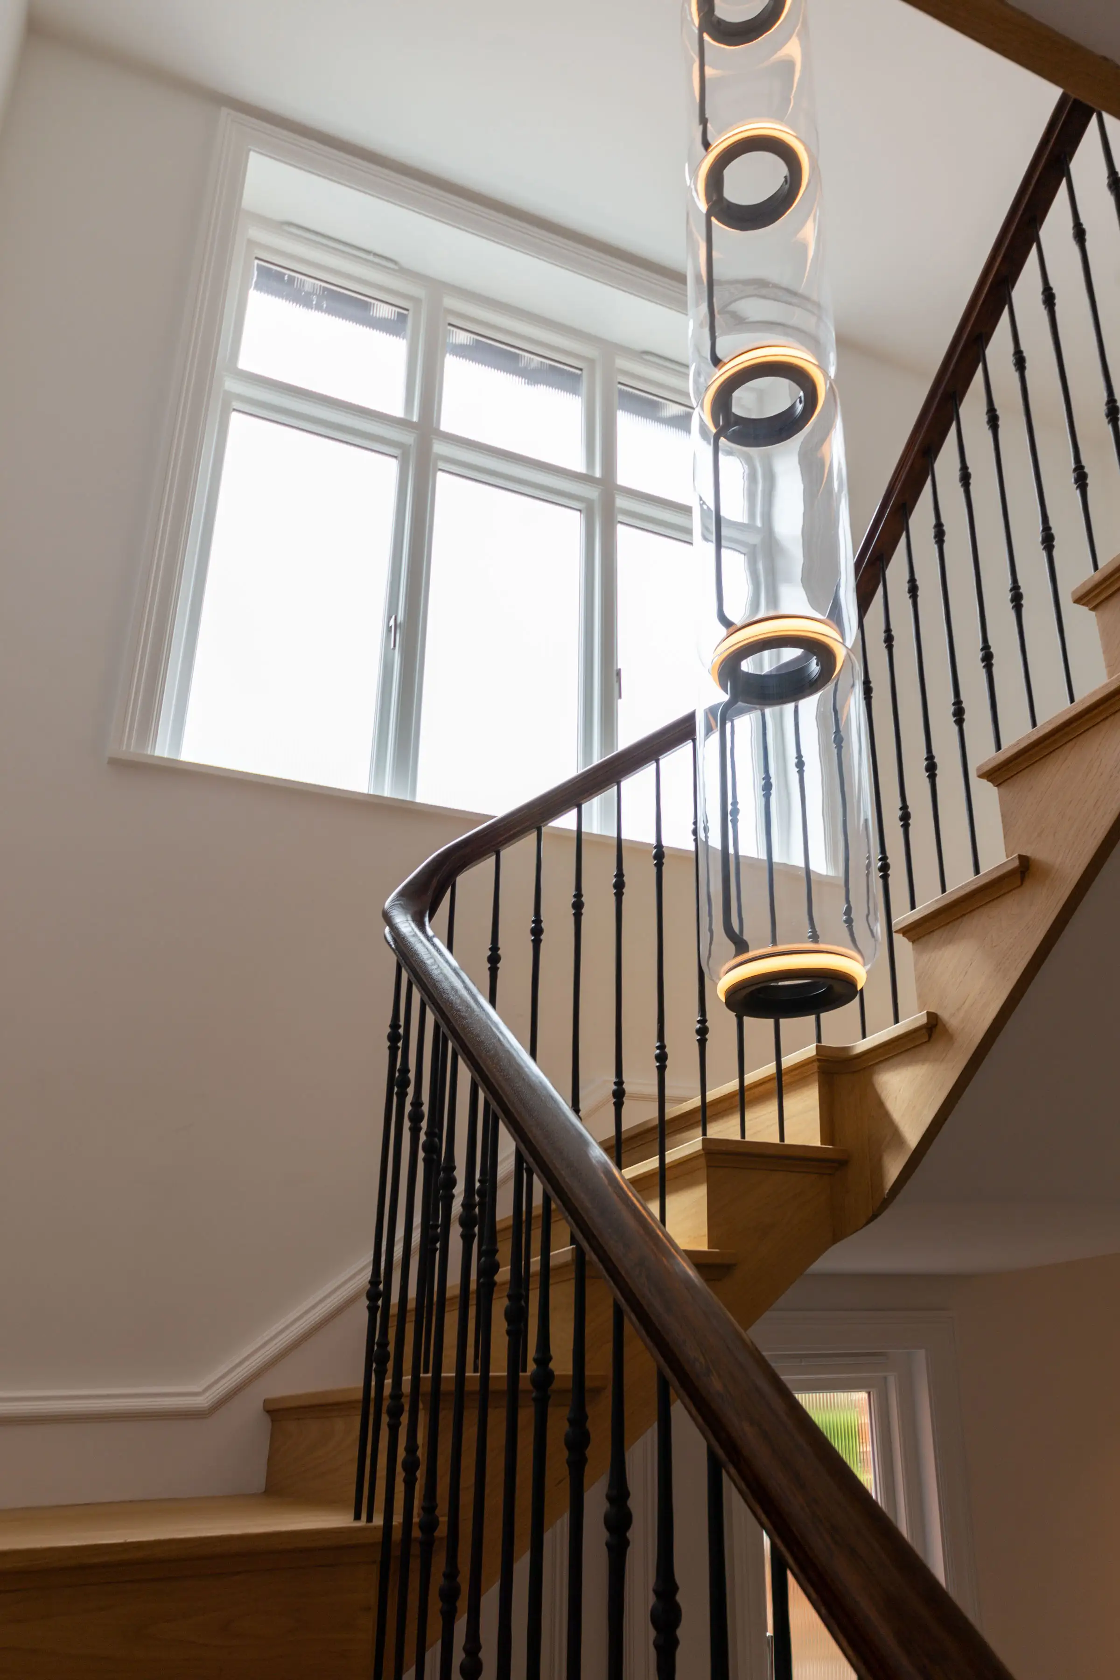
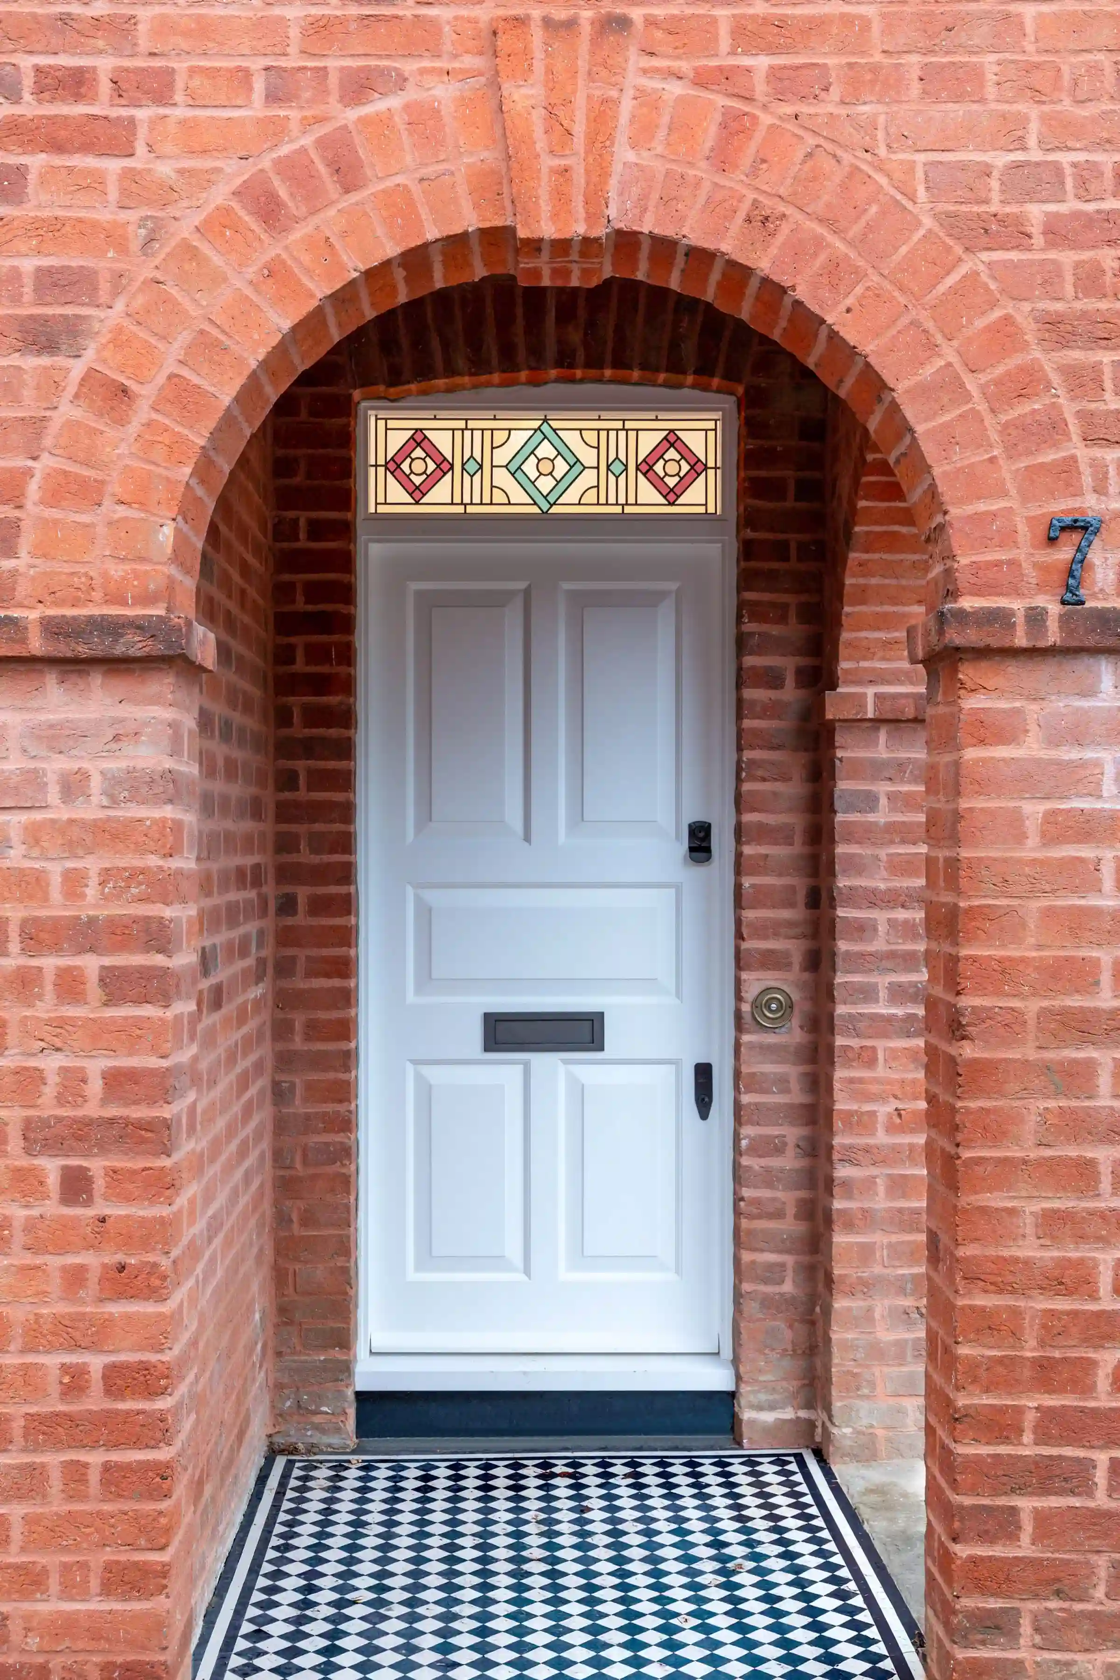
The entry hall embodies the most historic features of the house. The original staircase required replacement and was recreated by local artisans in a traditional design — a curved oak handrail with thin black iron spindles — set on the original black and white encaustic Edwardian floor tiles, laid in the traditional fashion without grout lines. The Noctambule light column by Konstantin Grcic for Flos brings the space firmly into the present.
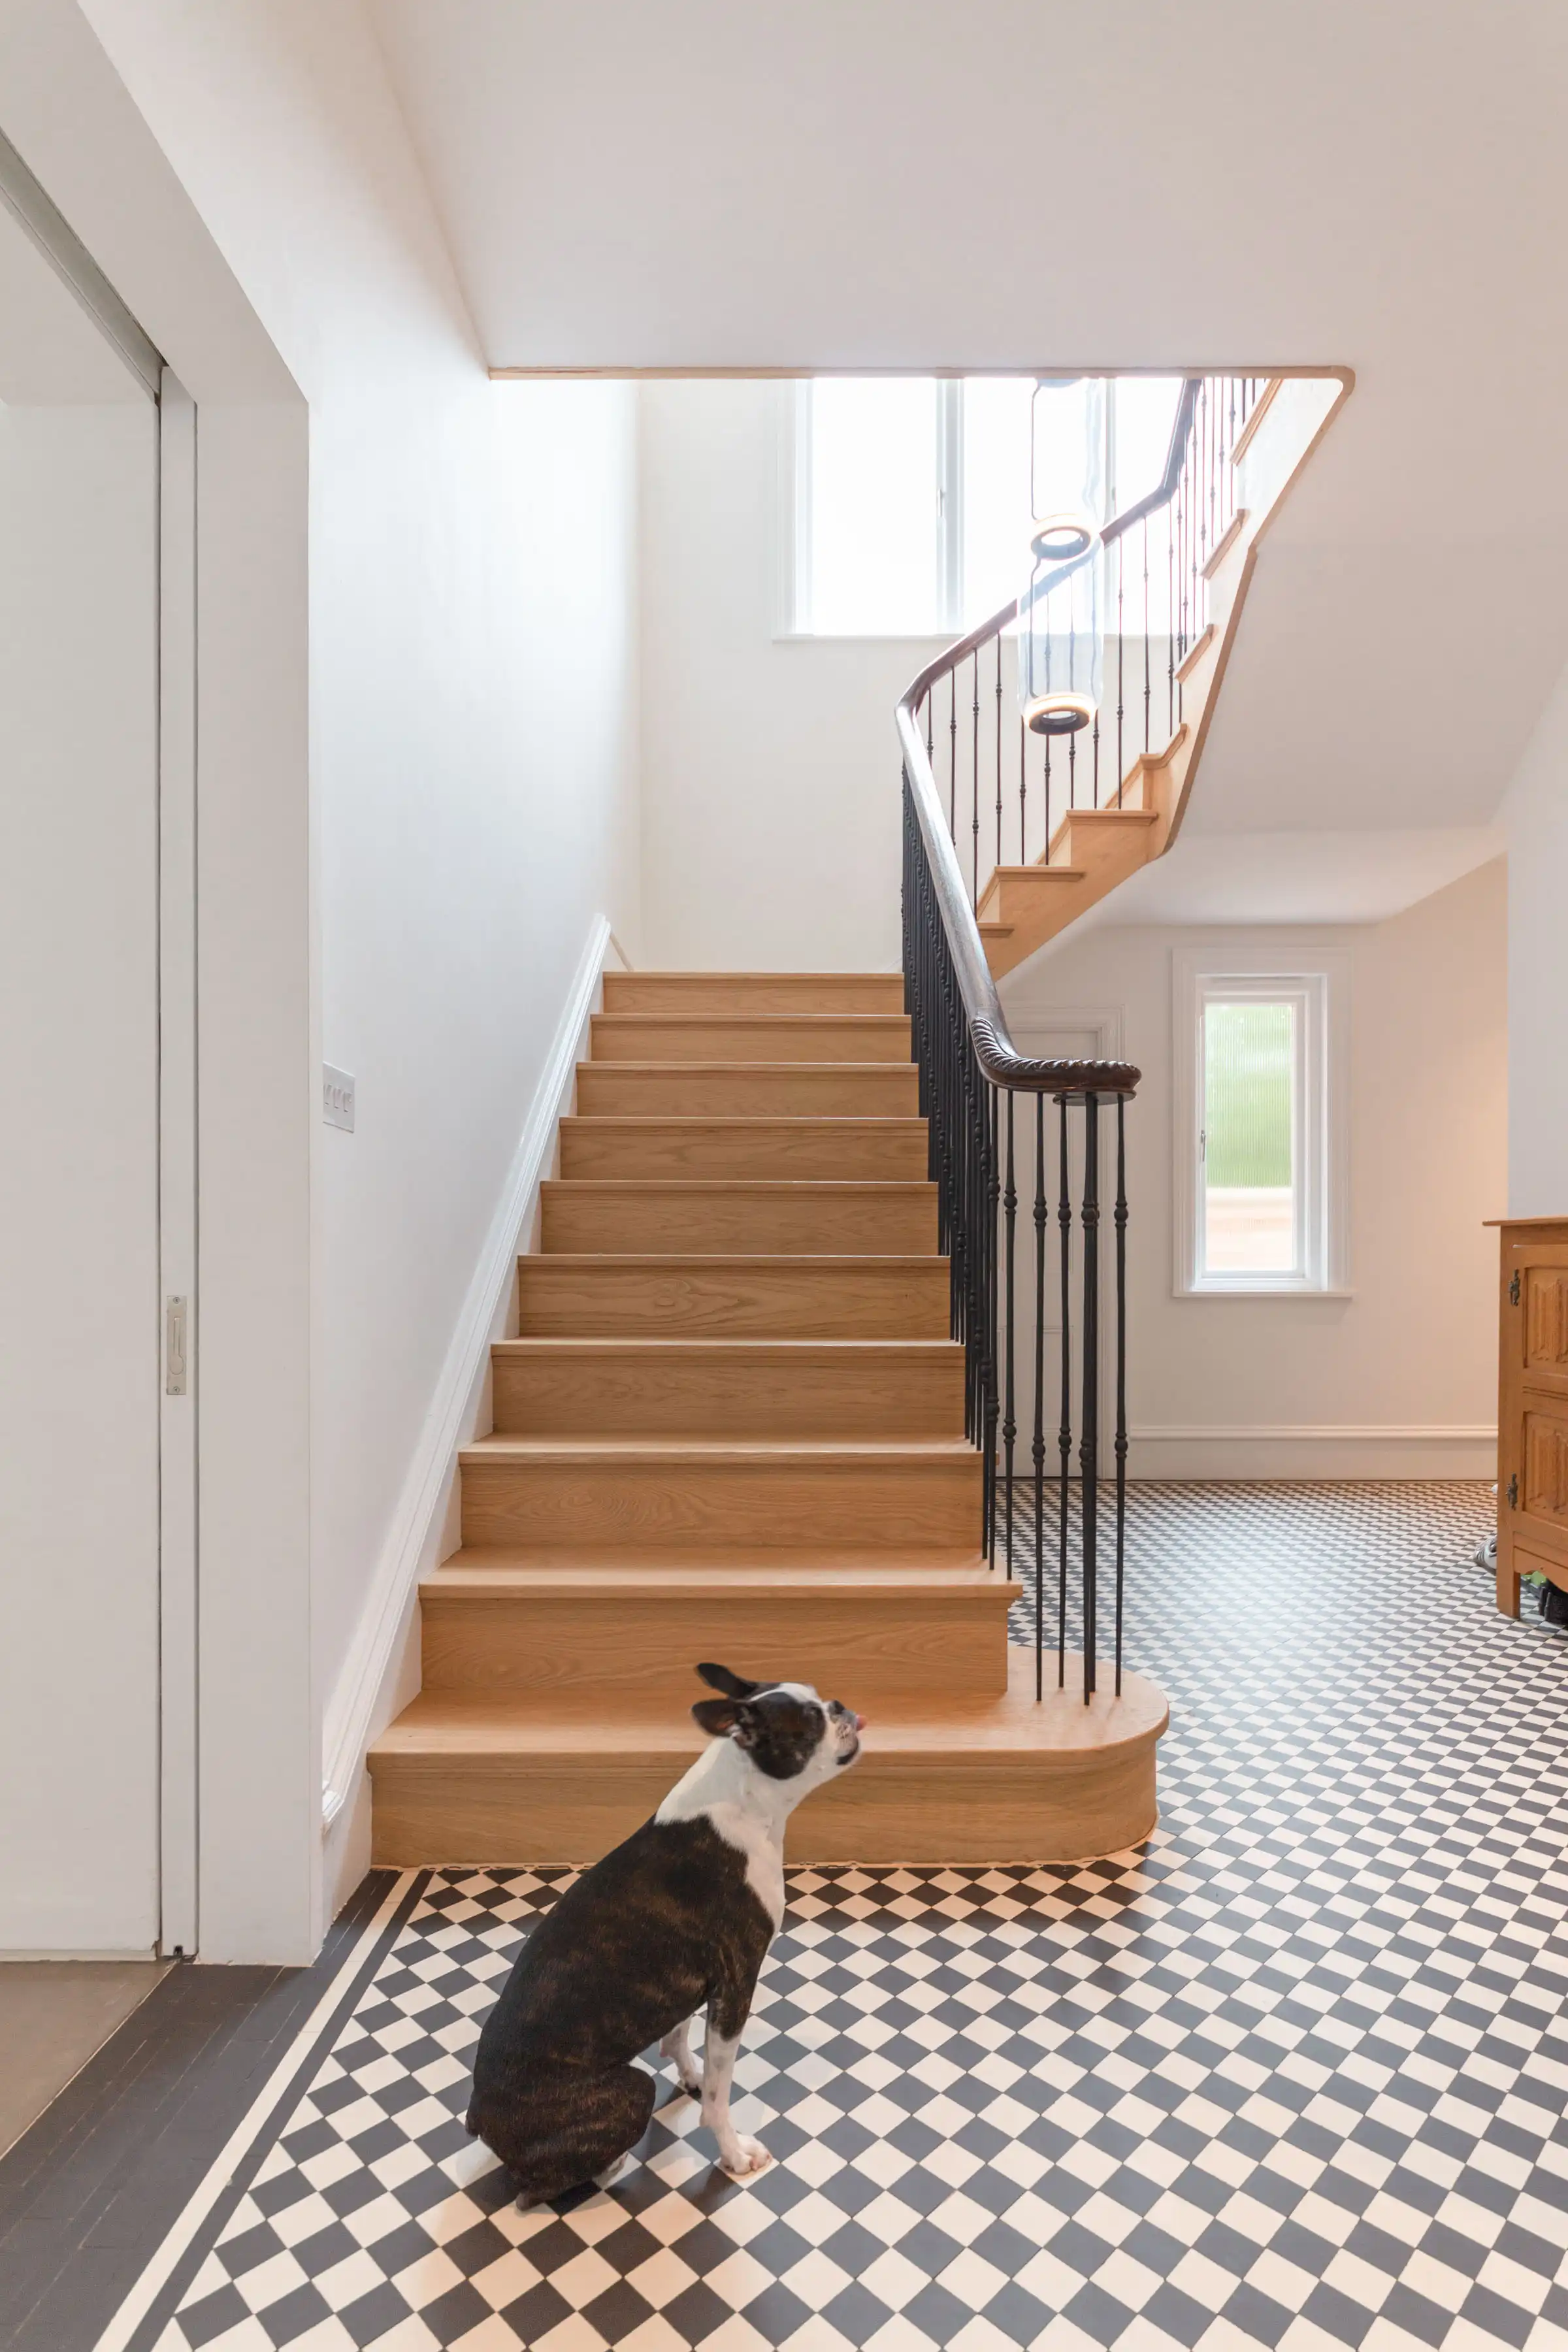
Entrance hall at Staverton Road Oxford — recreated oak staircase with black iron spindles and curved handrail, black and white encaustic Edwardian floor tiles, Flos Noctambule light column
Entrance hall — recreated staircase, encaustic tiles, Noctambule by Grcic for Flos
Staircase detail at Staverton Road Oxford — looking up the curved oak stair with black iron spindles and Flos Noctambule glass column pendant light
Staircase detail — oak treads, curved handrail, Flos Noctambule pendant
Interiors

The interior fit-out was overseen by Carola Sapper — the daughter of the renowned Italian industrial designer Richard Sapper — who brought a sharp design sensibility to every element. With an eye on robustness suited to a family of five with three young boys, she elevated every aspect of daily life through the quality of workmanship and design.

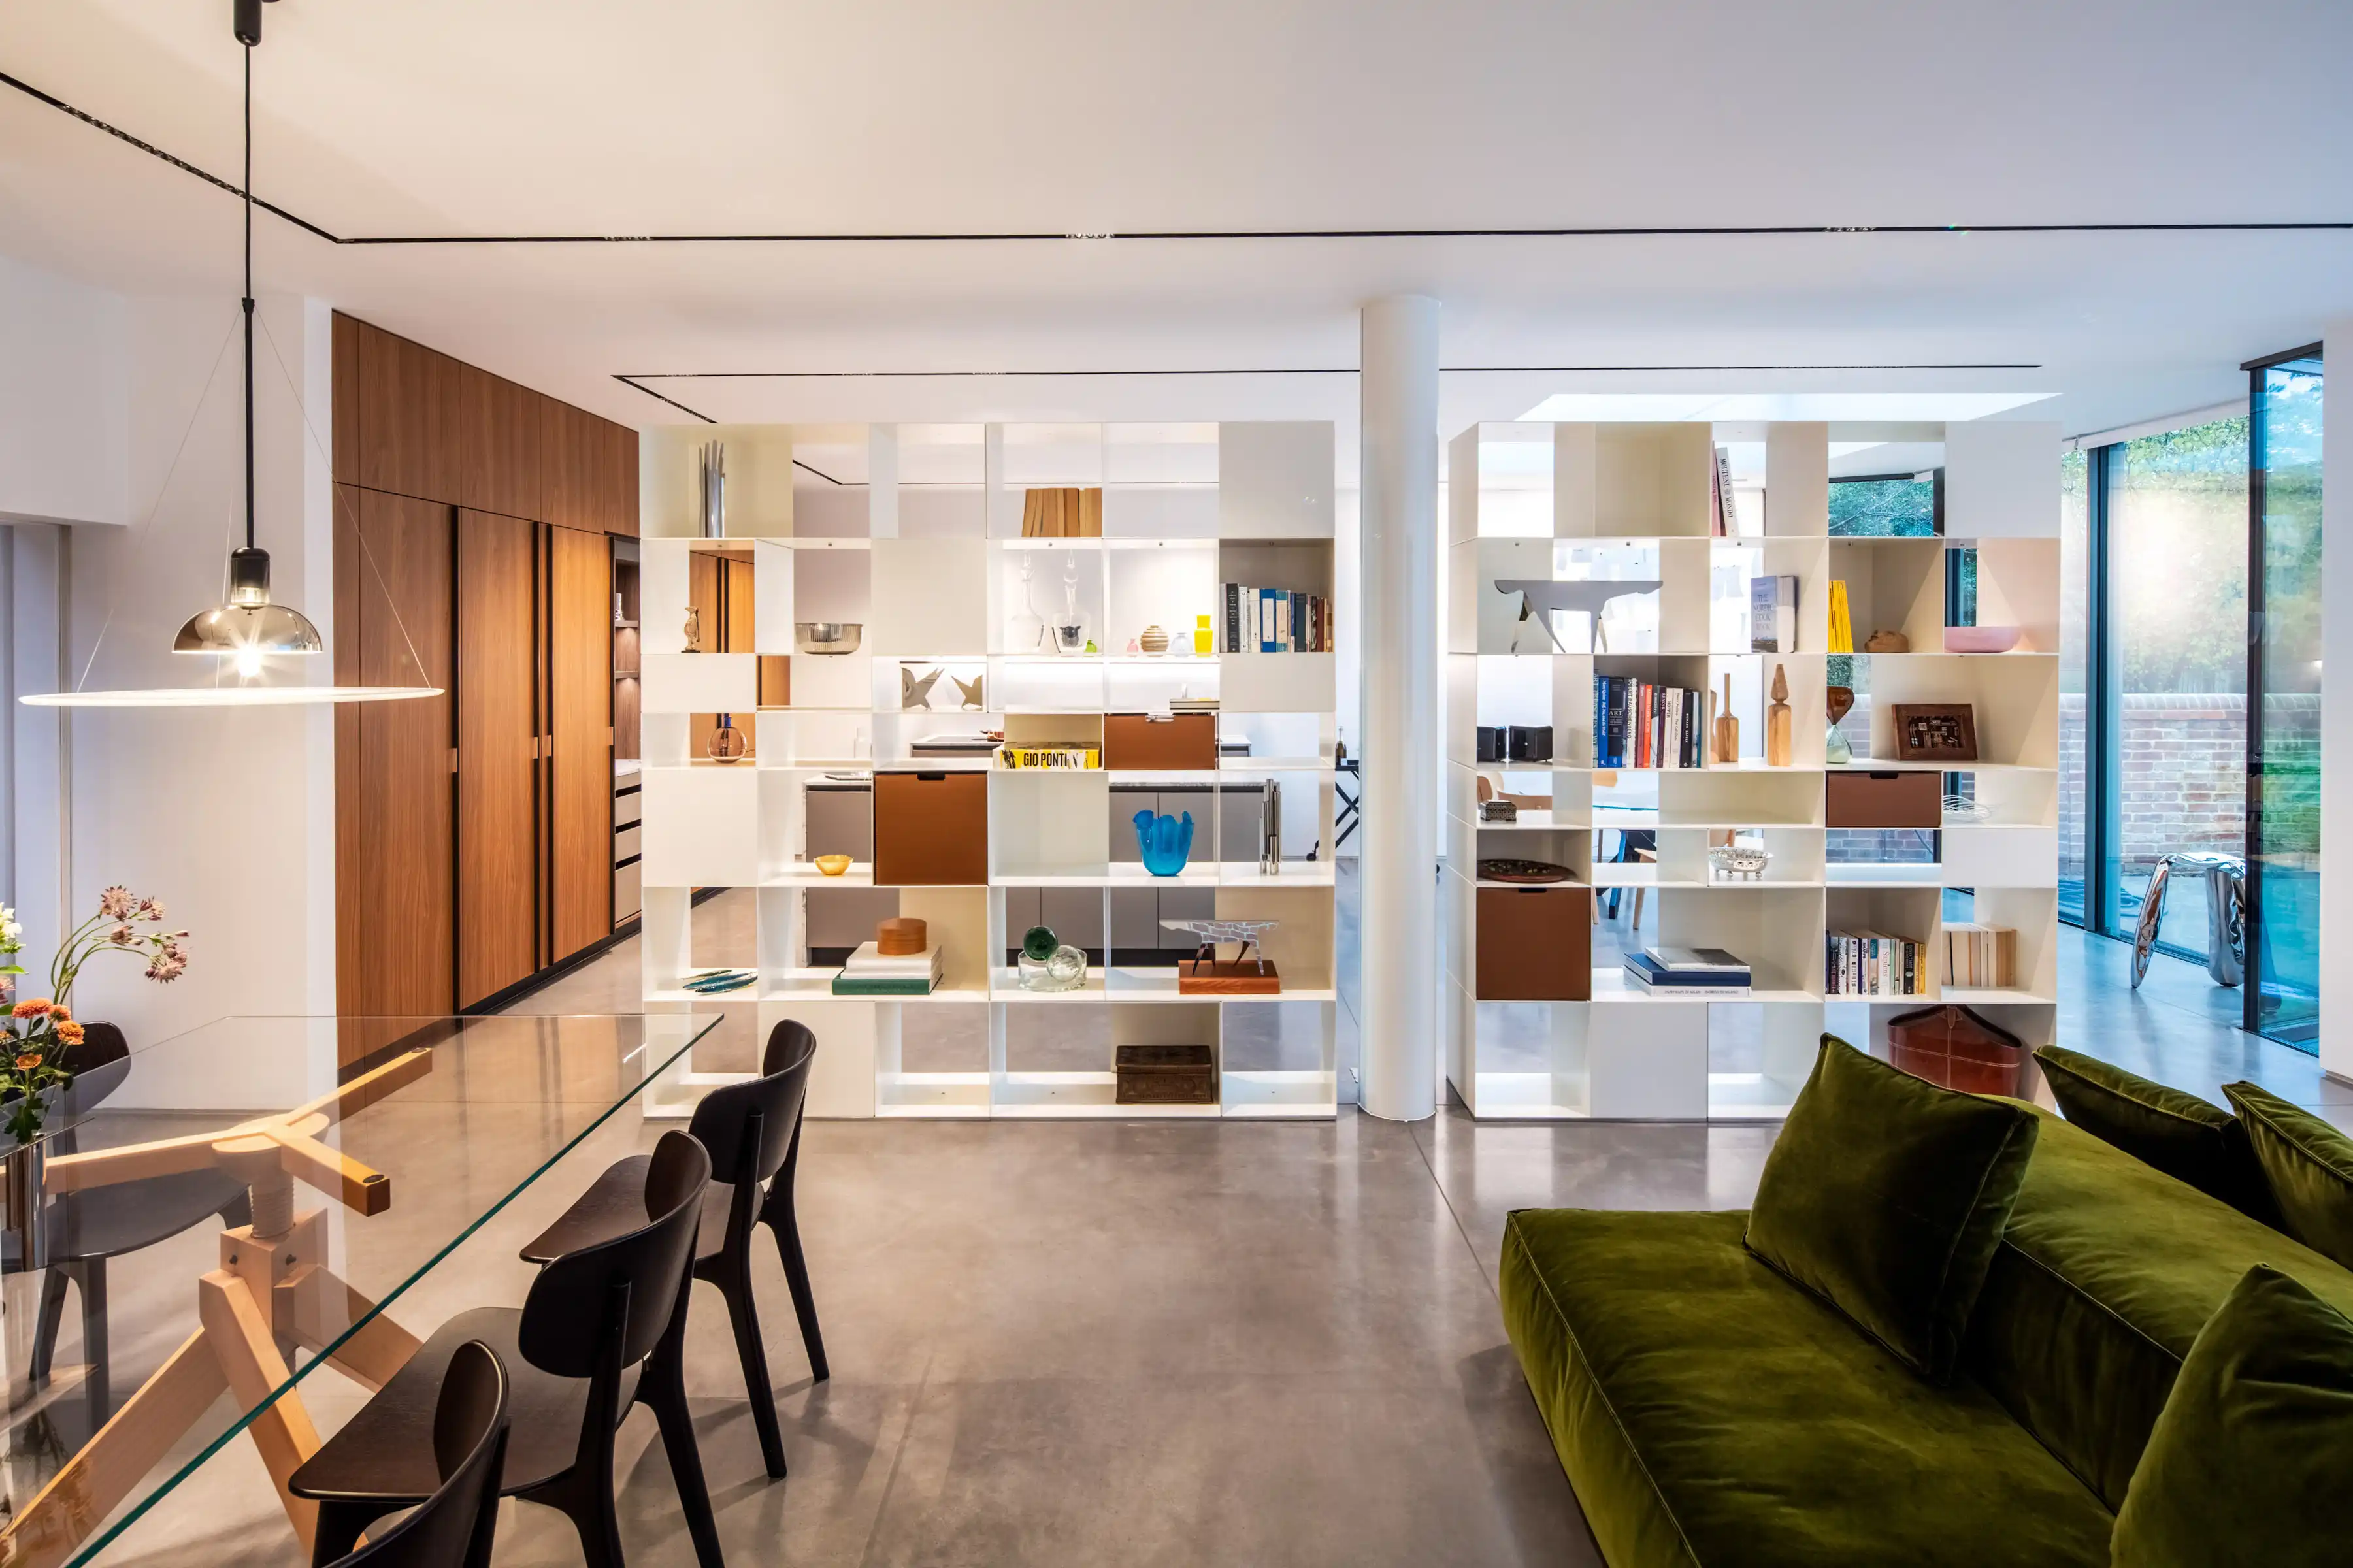
In the new extension, four areas — kitchen, casual dining, lounge, and formal dining — are defined without physical separation by a large open shelving system by Antonio Citterio for Flexform. The kitchen by Molteni Dada is covered in walnut, matched by walnut panels extending behind the formal dining room. The kitchen island is clad in marble throughout, reading as a solid monolith at the centre of the open plan.

The furniture consists predominantly of Italian classics: the Supersoft sofa by Piero Lissoni for Living Divani, the Vidun tables by Vico Magistretti for De Padova, the Koishi pouf by Naoto Fukasawa for Driade. The house is also home to a curated collection of Richard Sapper pieces — the Tizio lamp for Artemide, the Plico trolley for Alessi, the Nena folding armchair, and the Laser door handles for Olivari fitted throughout.

Open plan living space at Staverton Road Oxford — Antonio Citterio for Flexform shelving system dividing kitchen from lounge, green velvet sofa, garden views beyond glazed wall
The open plan — Flexform shelving by Citterio divides without separating
Living room at Staverton Road Oxford — Supersoft green velvet sofa by Piero Lissoni for Living Divani, white Flexform shelving, sheer curtains, concrete floor, Tizio lamp by Richard Sapper for Artemide
Living room — Supersoft sofa by Lissoni, Tizio lamp by Richard Sapper
View from kitchen toward Flexform shelving and dining area at Staverton Road Oxford — marble island, walnut pantry joinery, polished concrete floor
View from kitchen toward the shelving wall — marble island, walnut pantry joinery
Kitchen at Staverton Road Oxford — full walnut joinery wall behind Molteni Dada kitchen, marble island with Calacatta marble cladding, white Flexform shelving glimpsed to left
Kitchen — walnut joinery wall, Calacatta marble island
Kitchen at Staverton Road Oxford — grey Molteni Dada units with Calacatta marble island end, rooflight above, garden glazing beyond
Kitchen — Molteni Dada units, marble island, rooflight
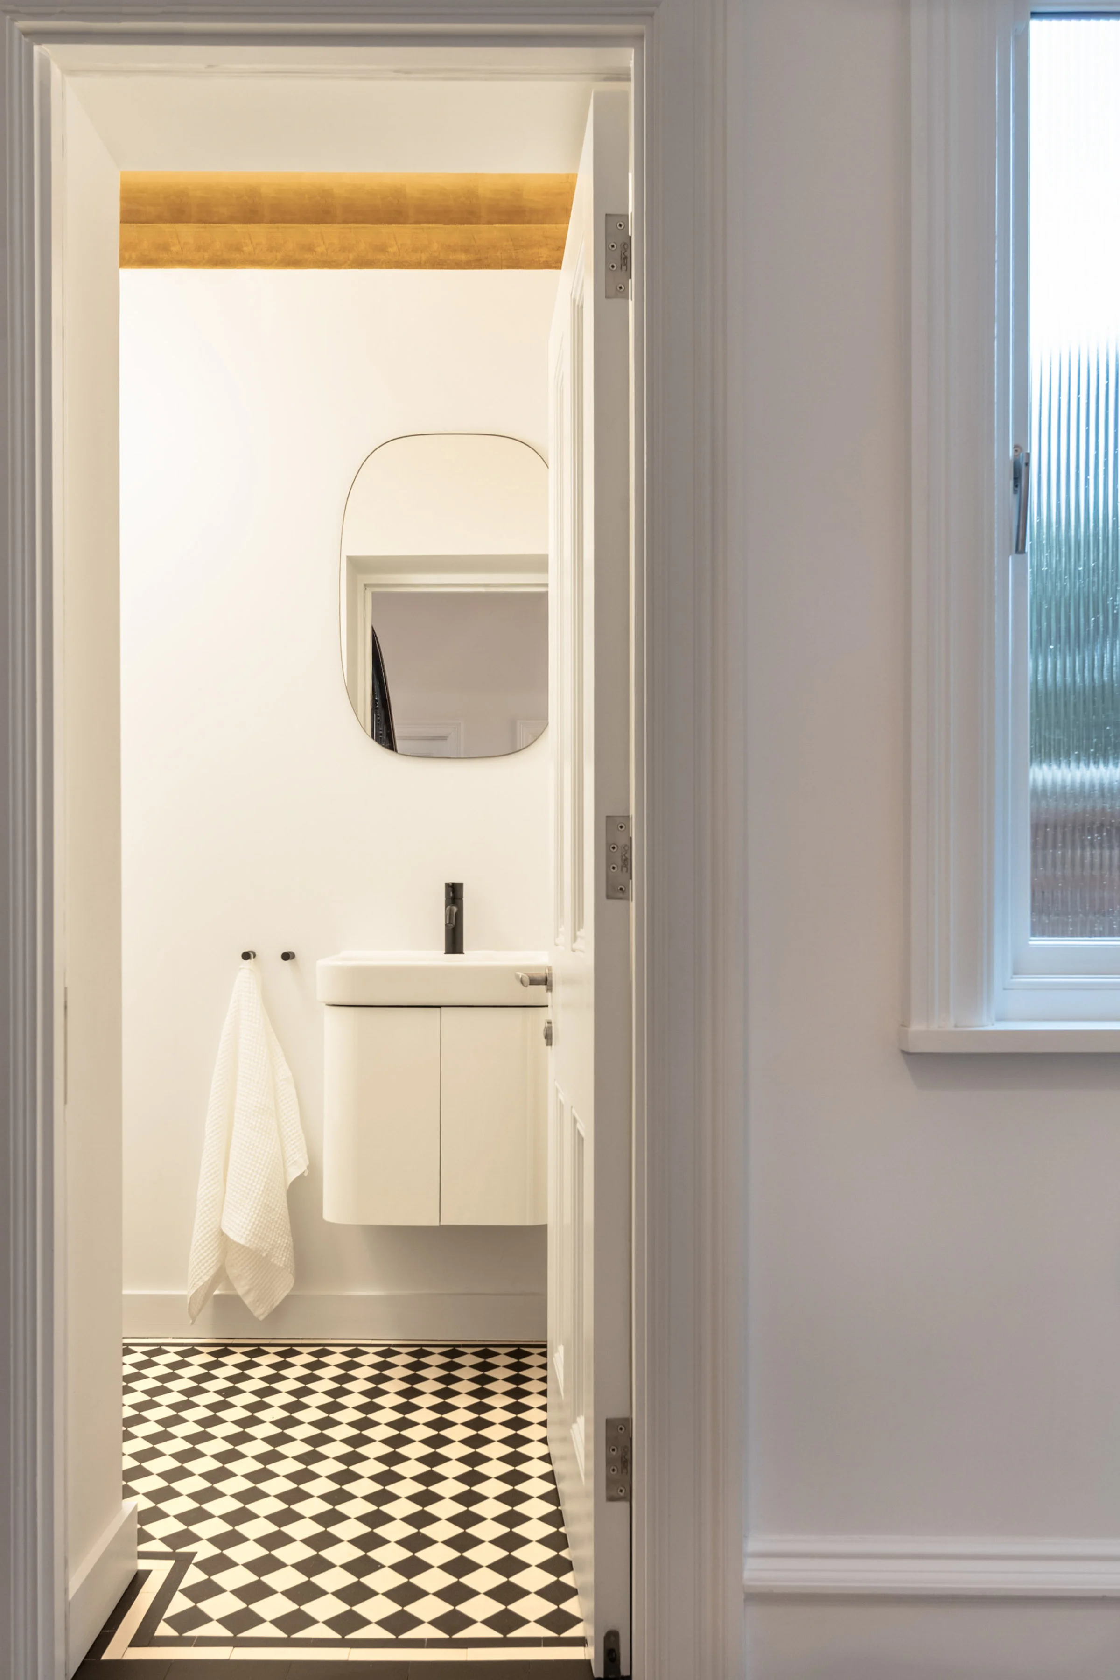
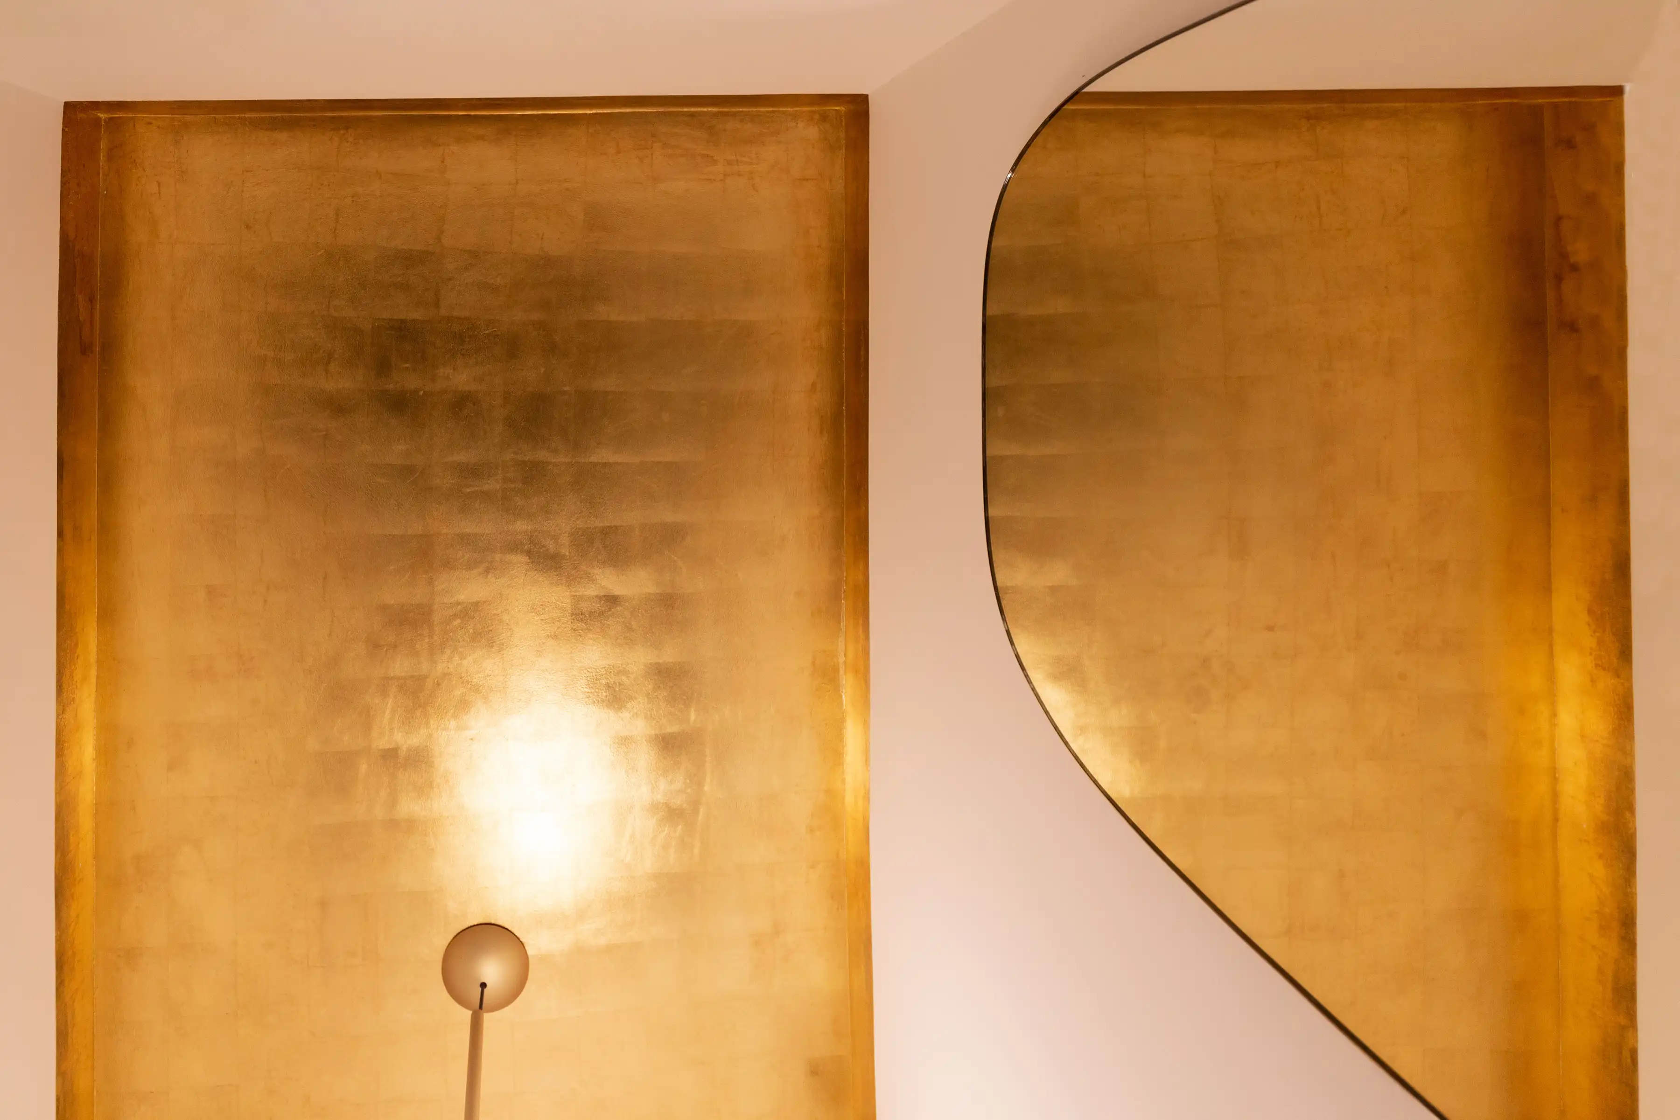
Guest WC detail at Staverton Road Oxford — gold leaf ceiling to WC and wall mirror
Guest WC — gold leaf ceiling to WC and wall mirror

This project was featured in Elle Decoration, July 2026.

Construction
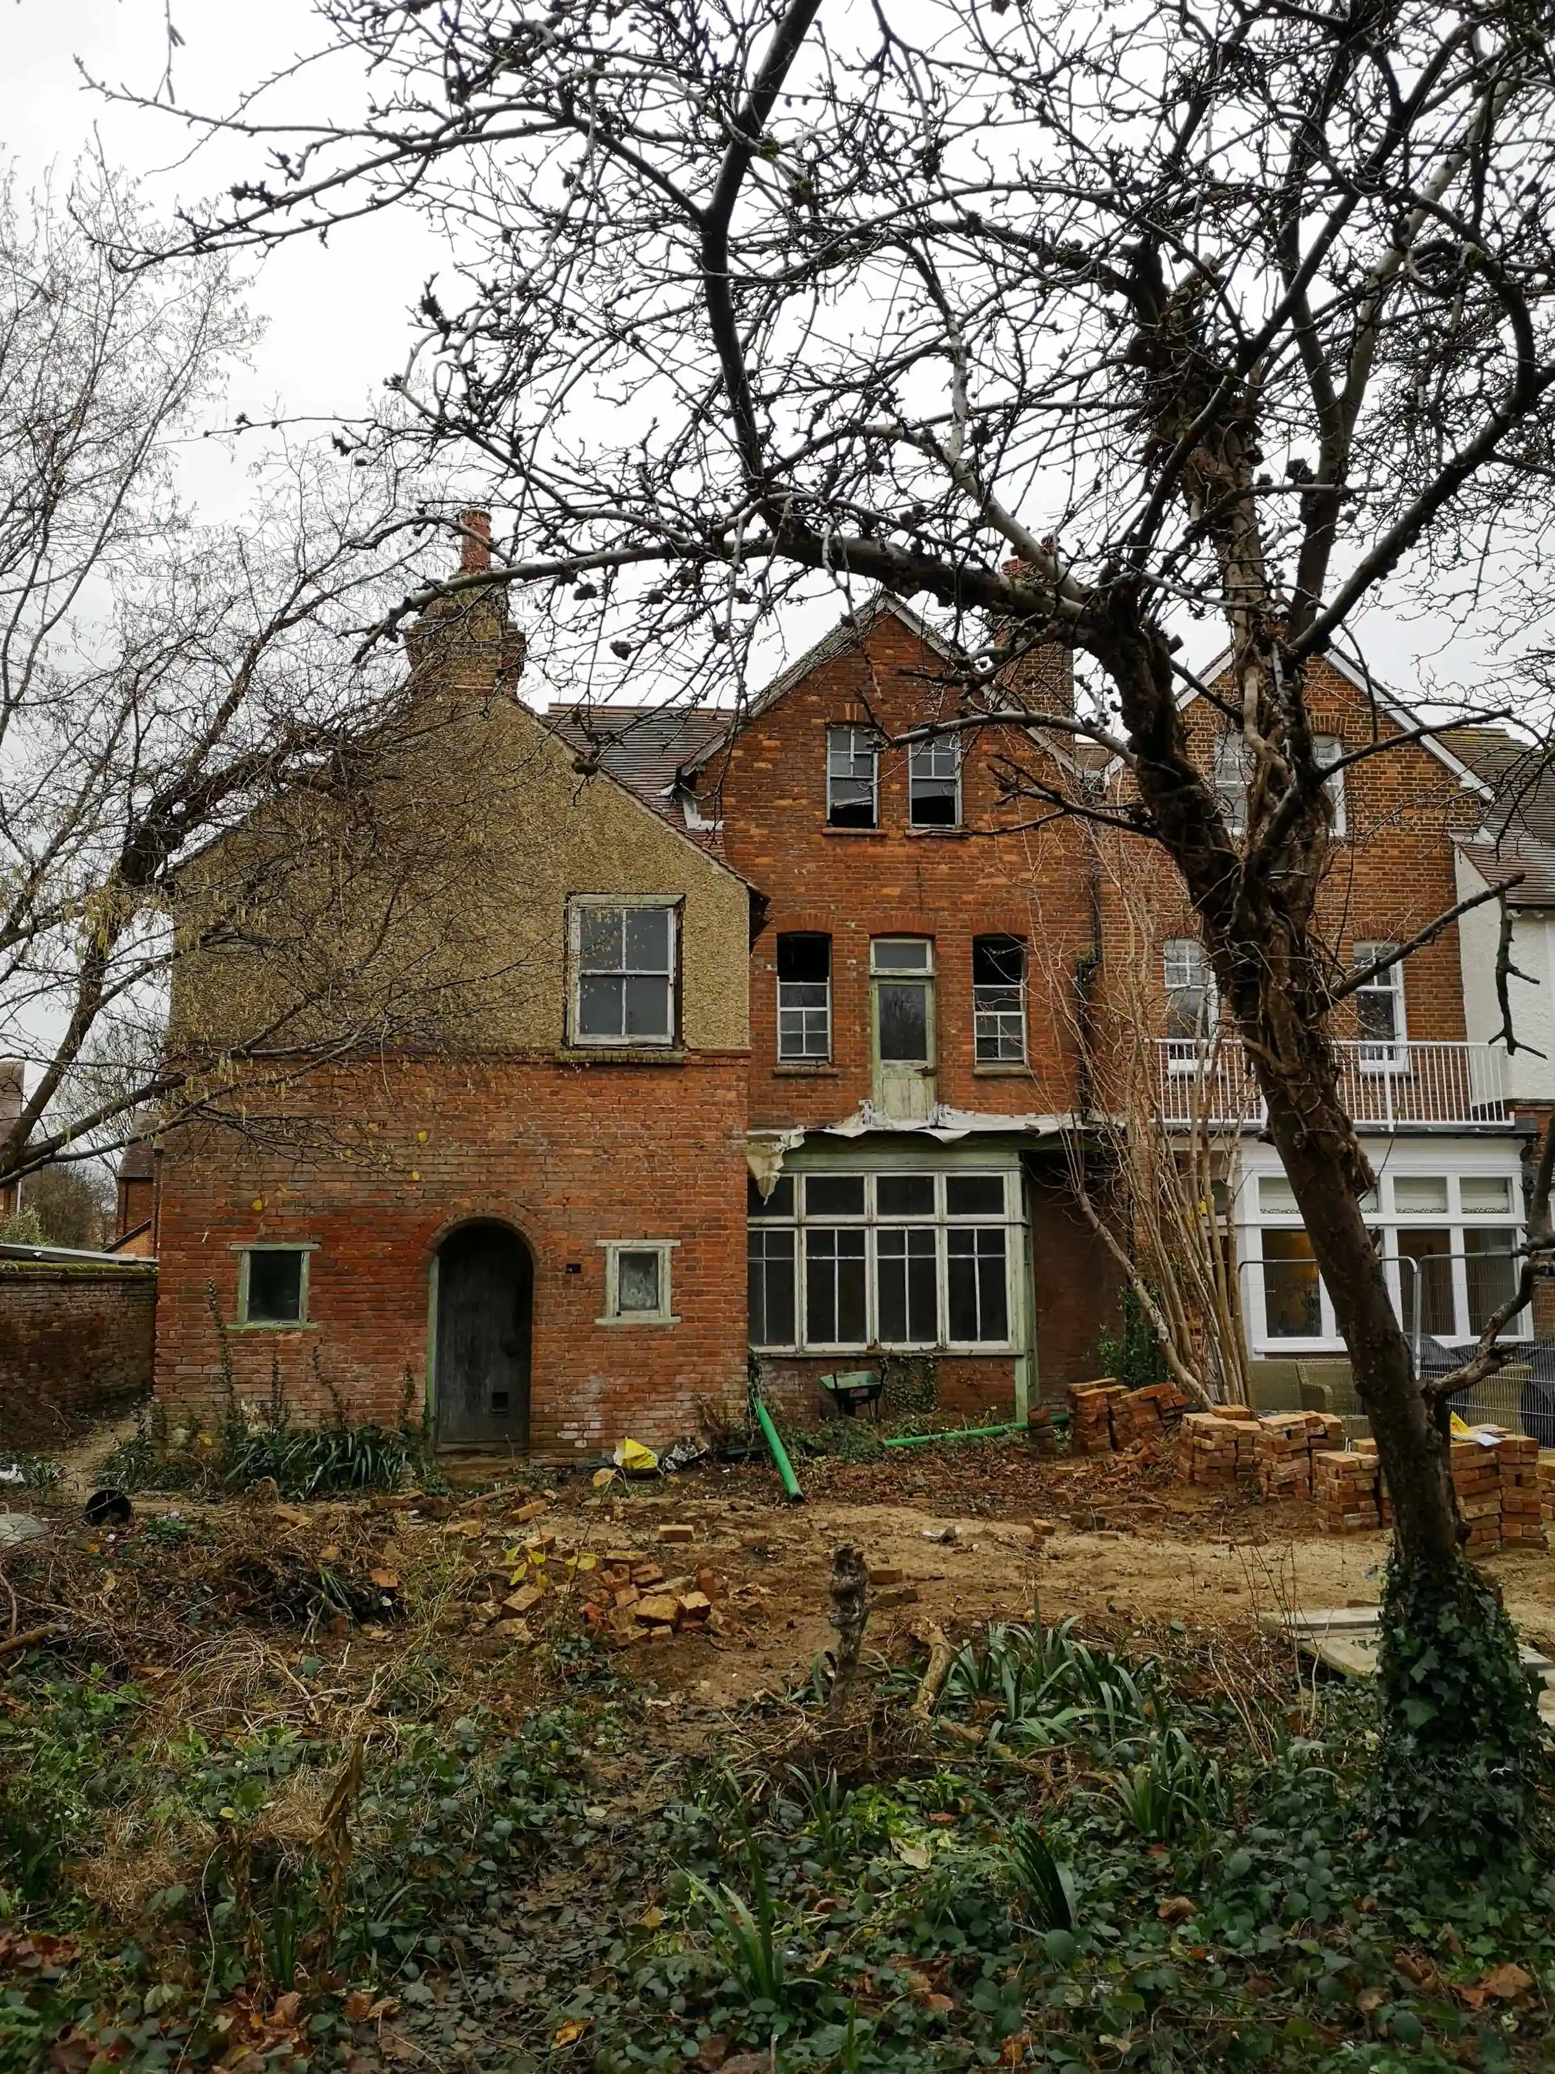
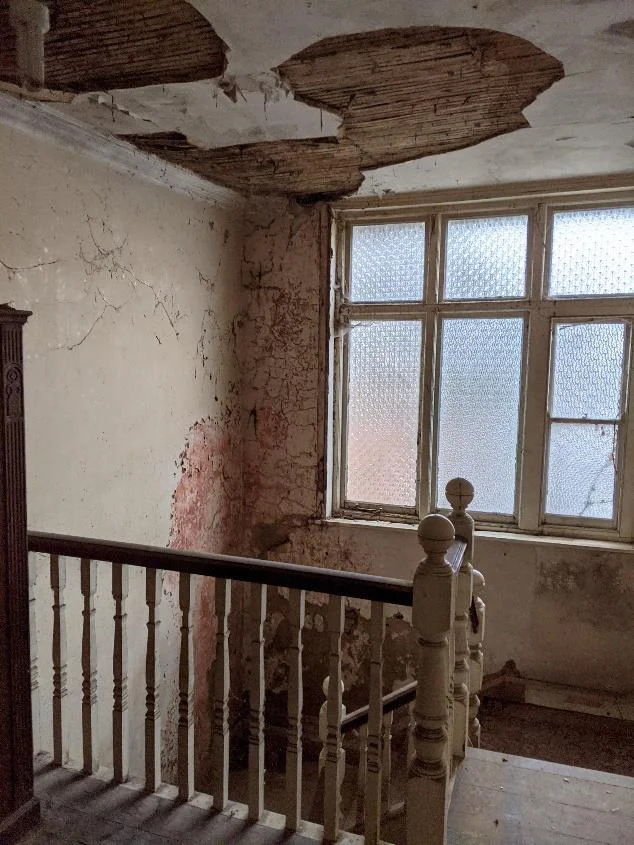
The rear elevation of the house before the works began
The rear elevation as it was before the works
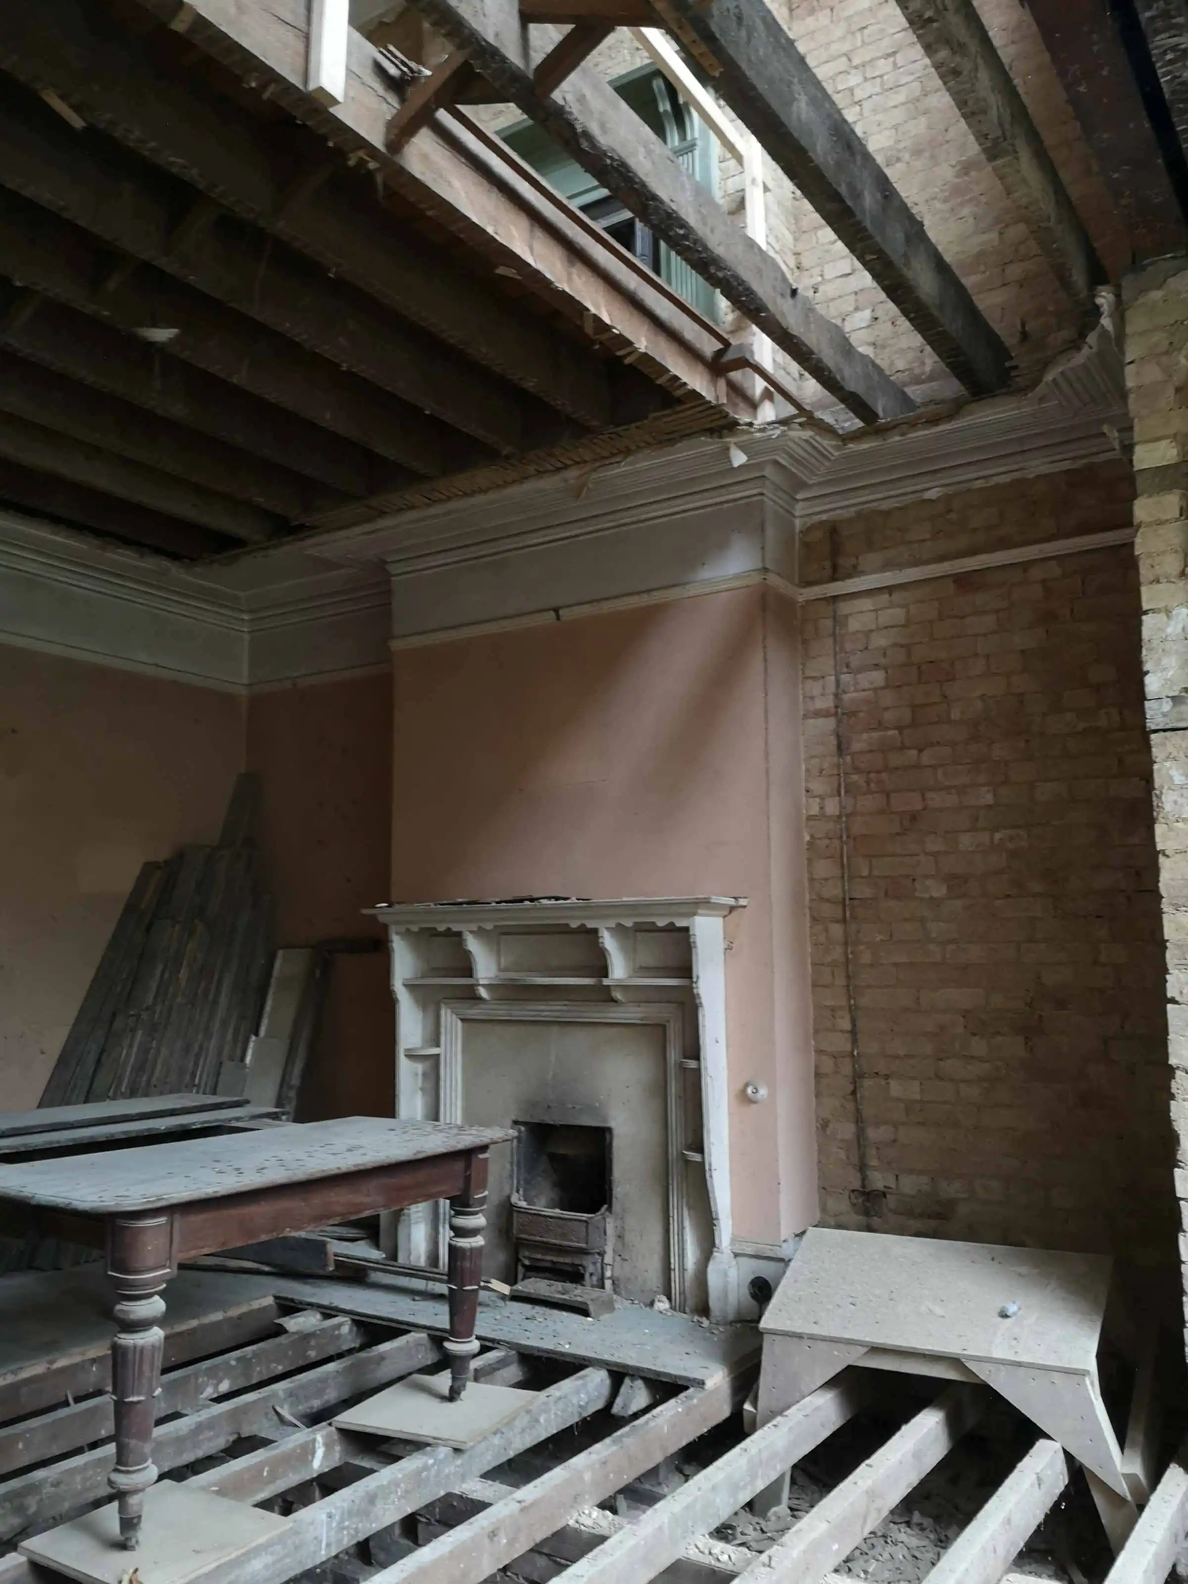
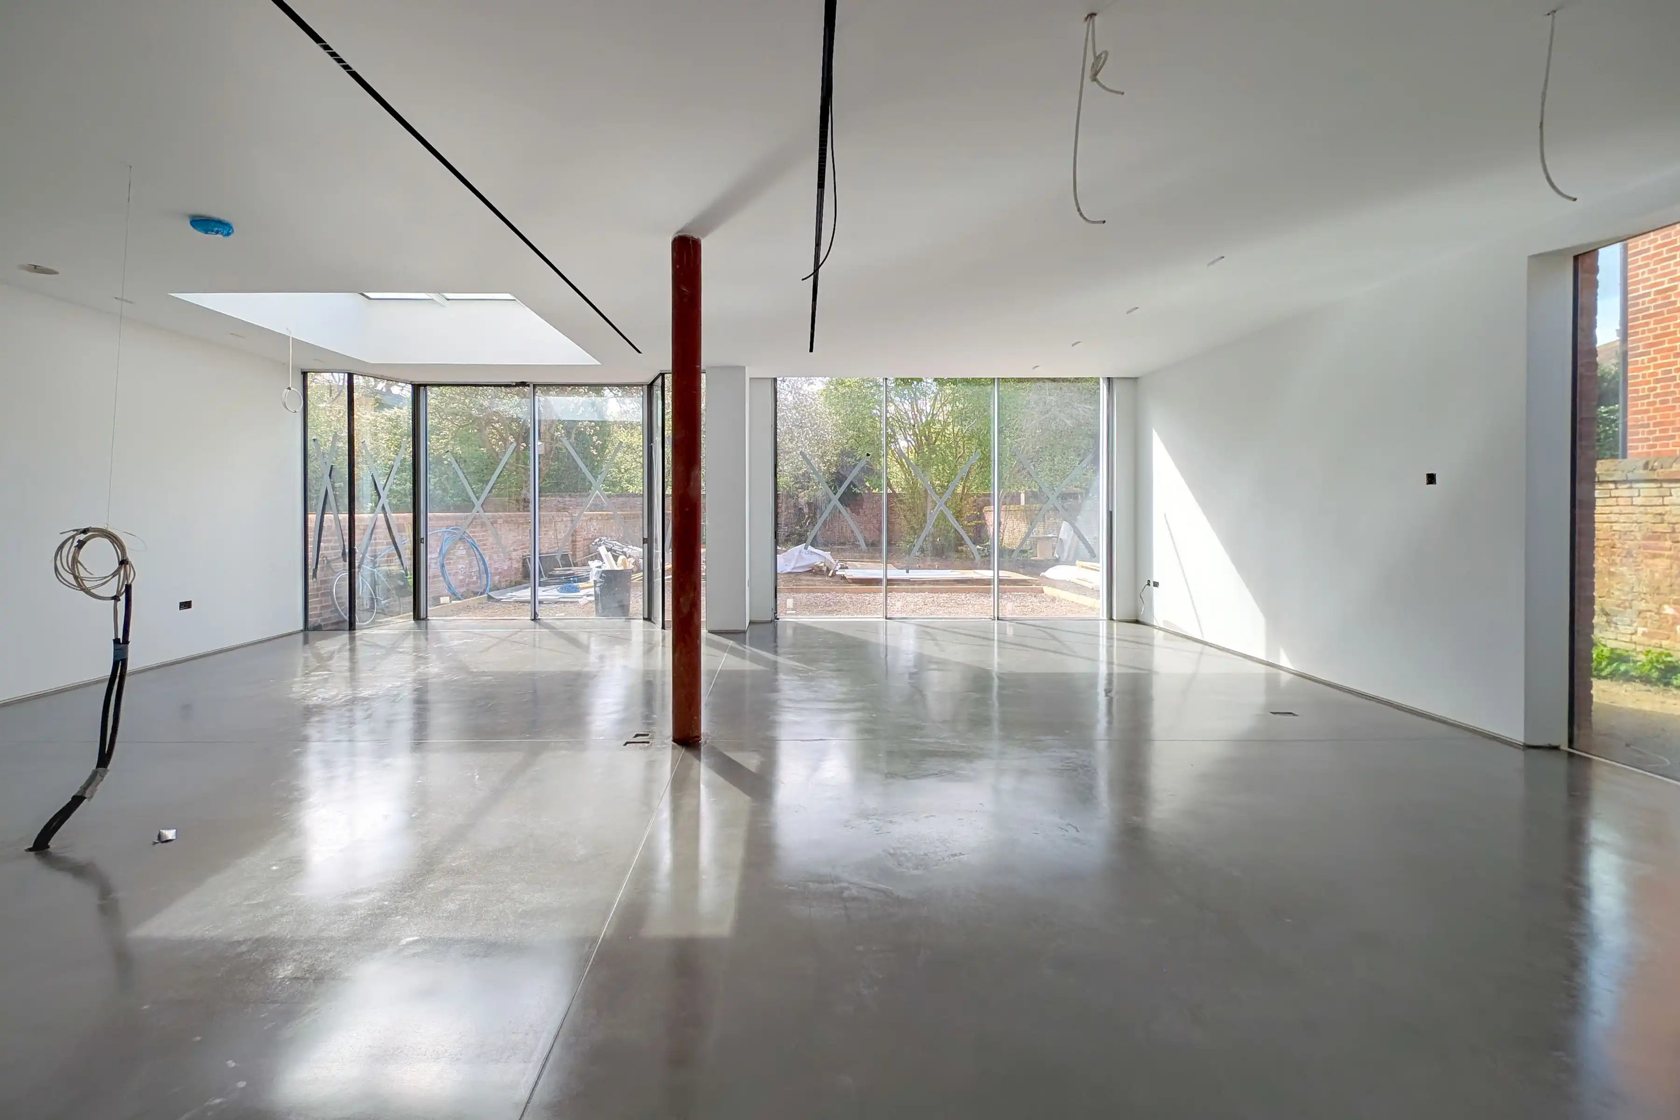
The dining room before the works began
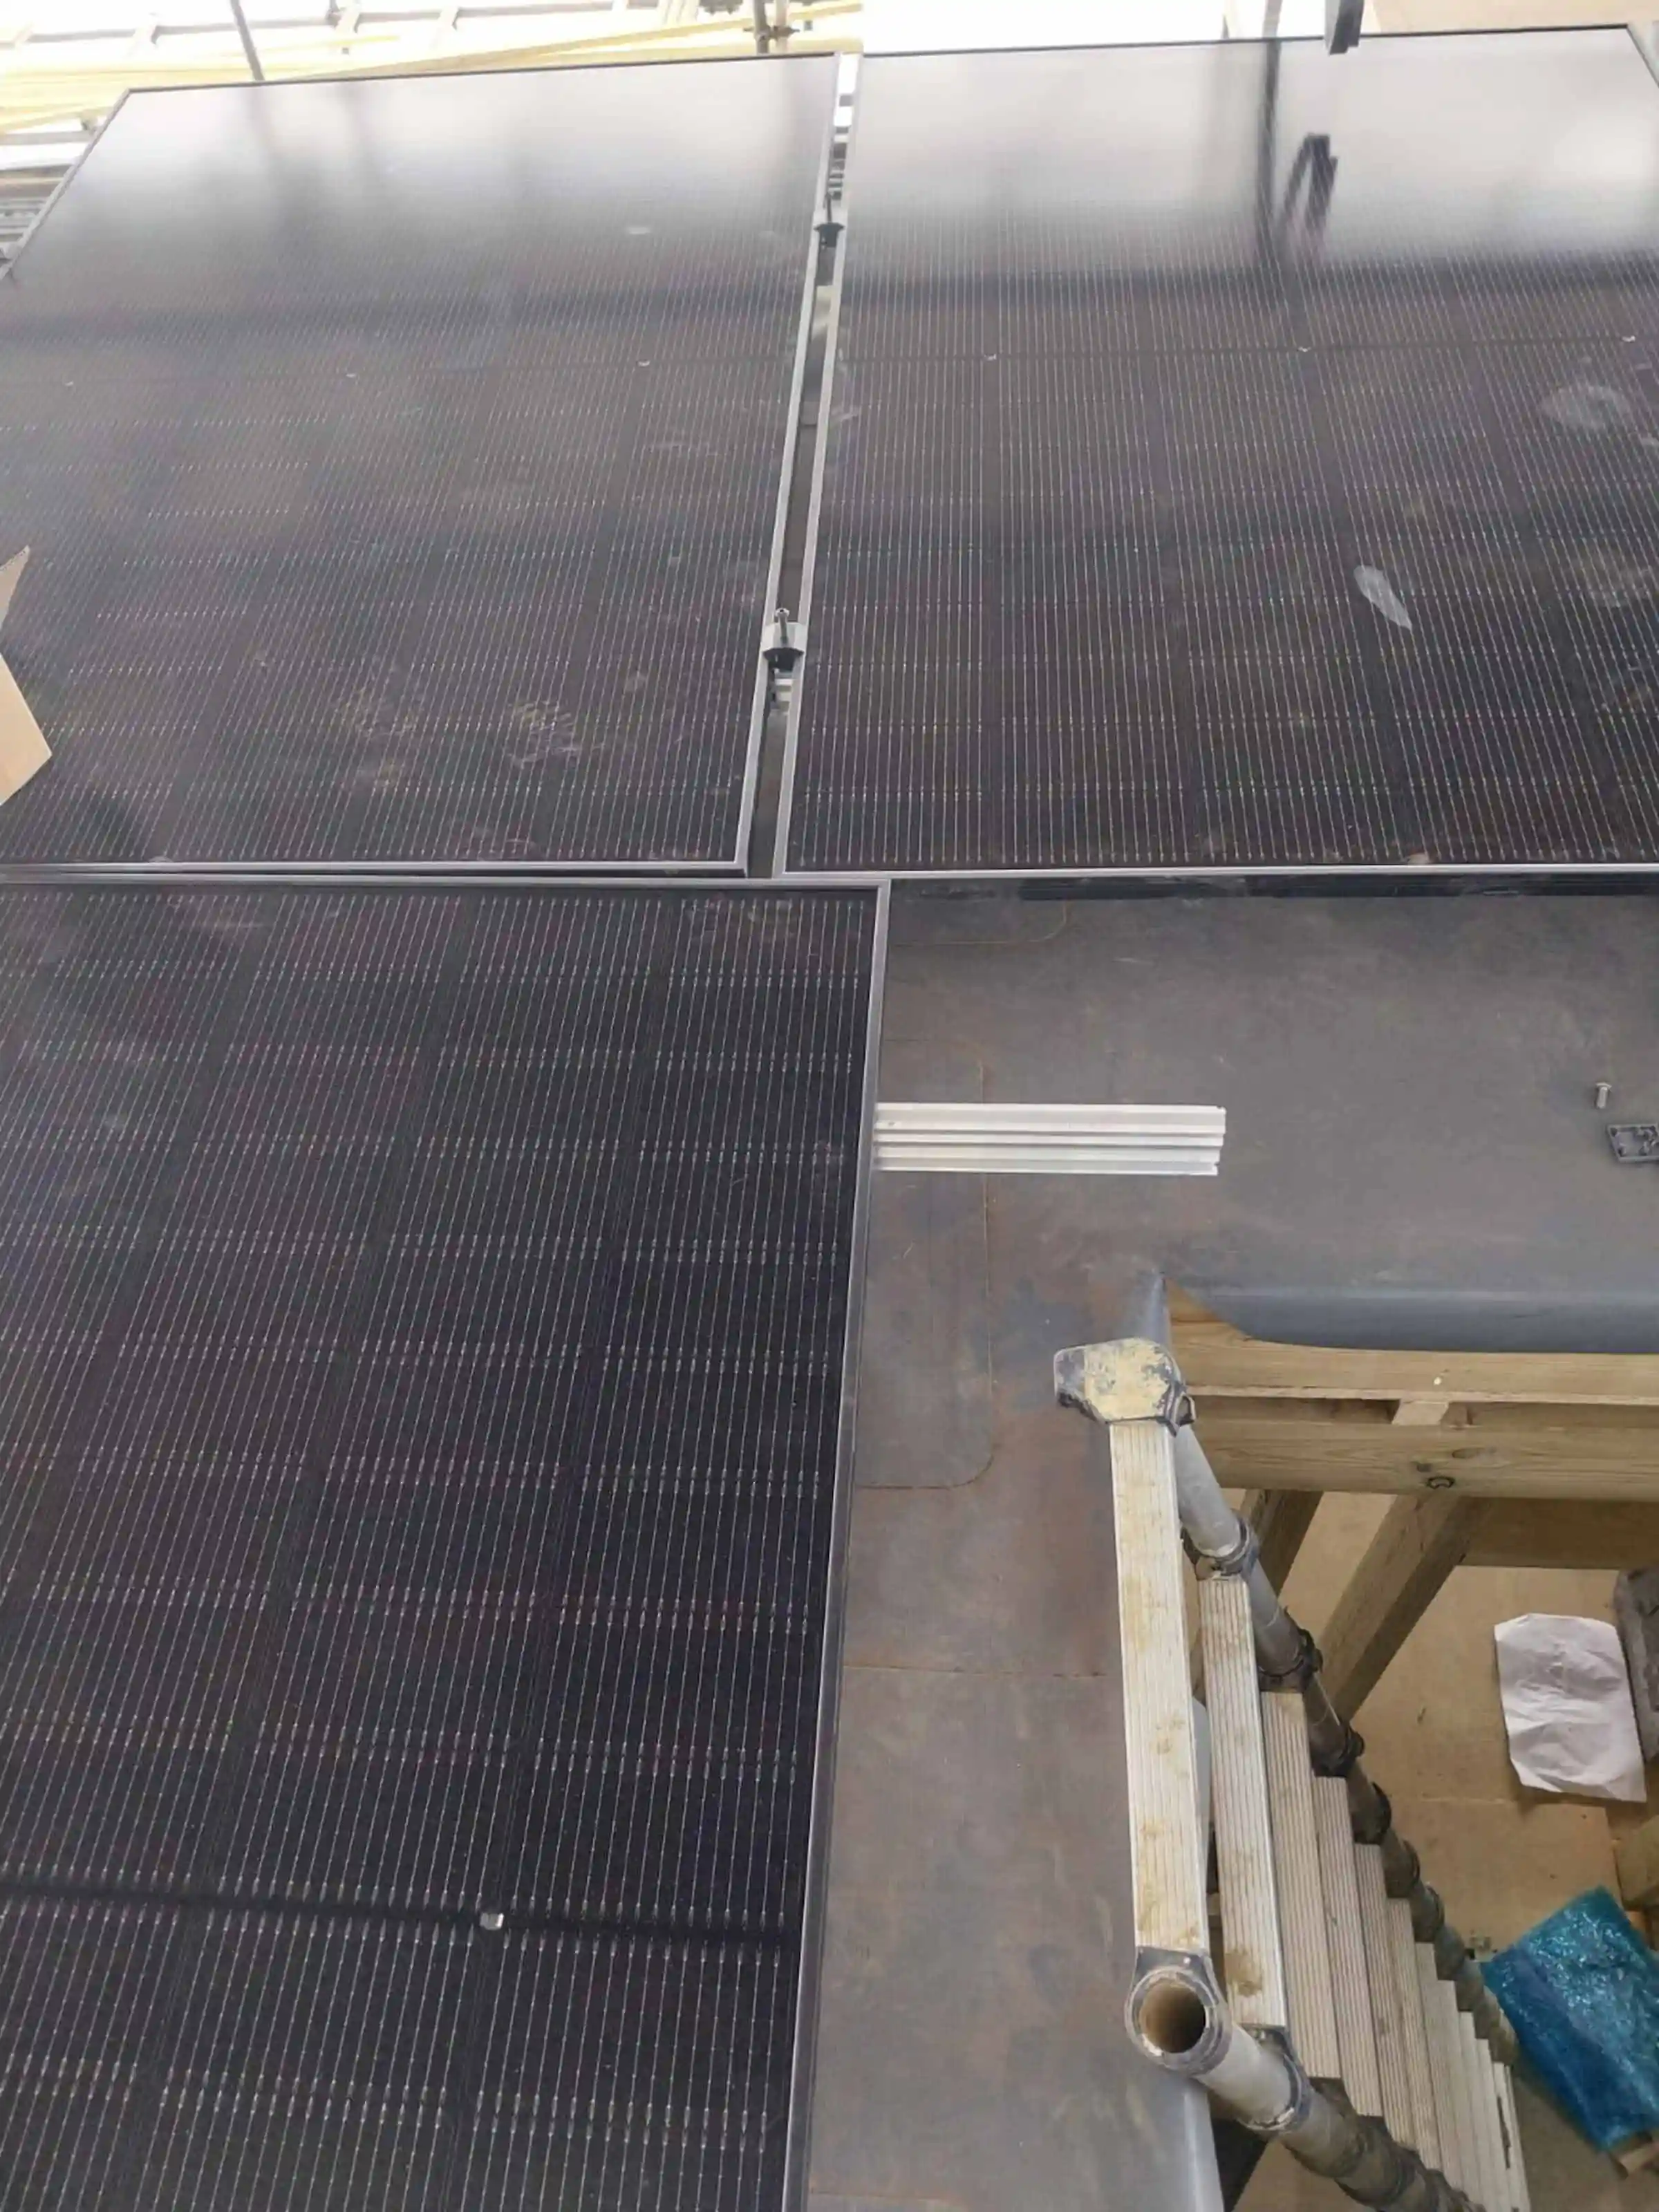
Solar photovoltaic panels being installed to the new extension flat roof
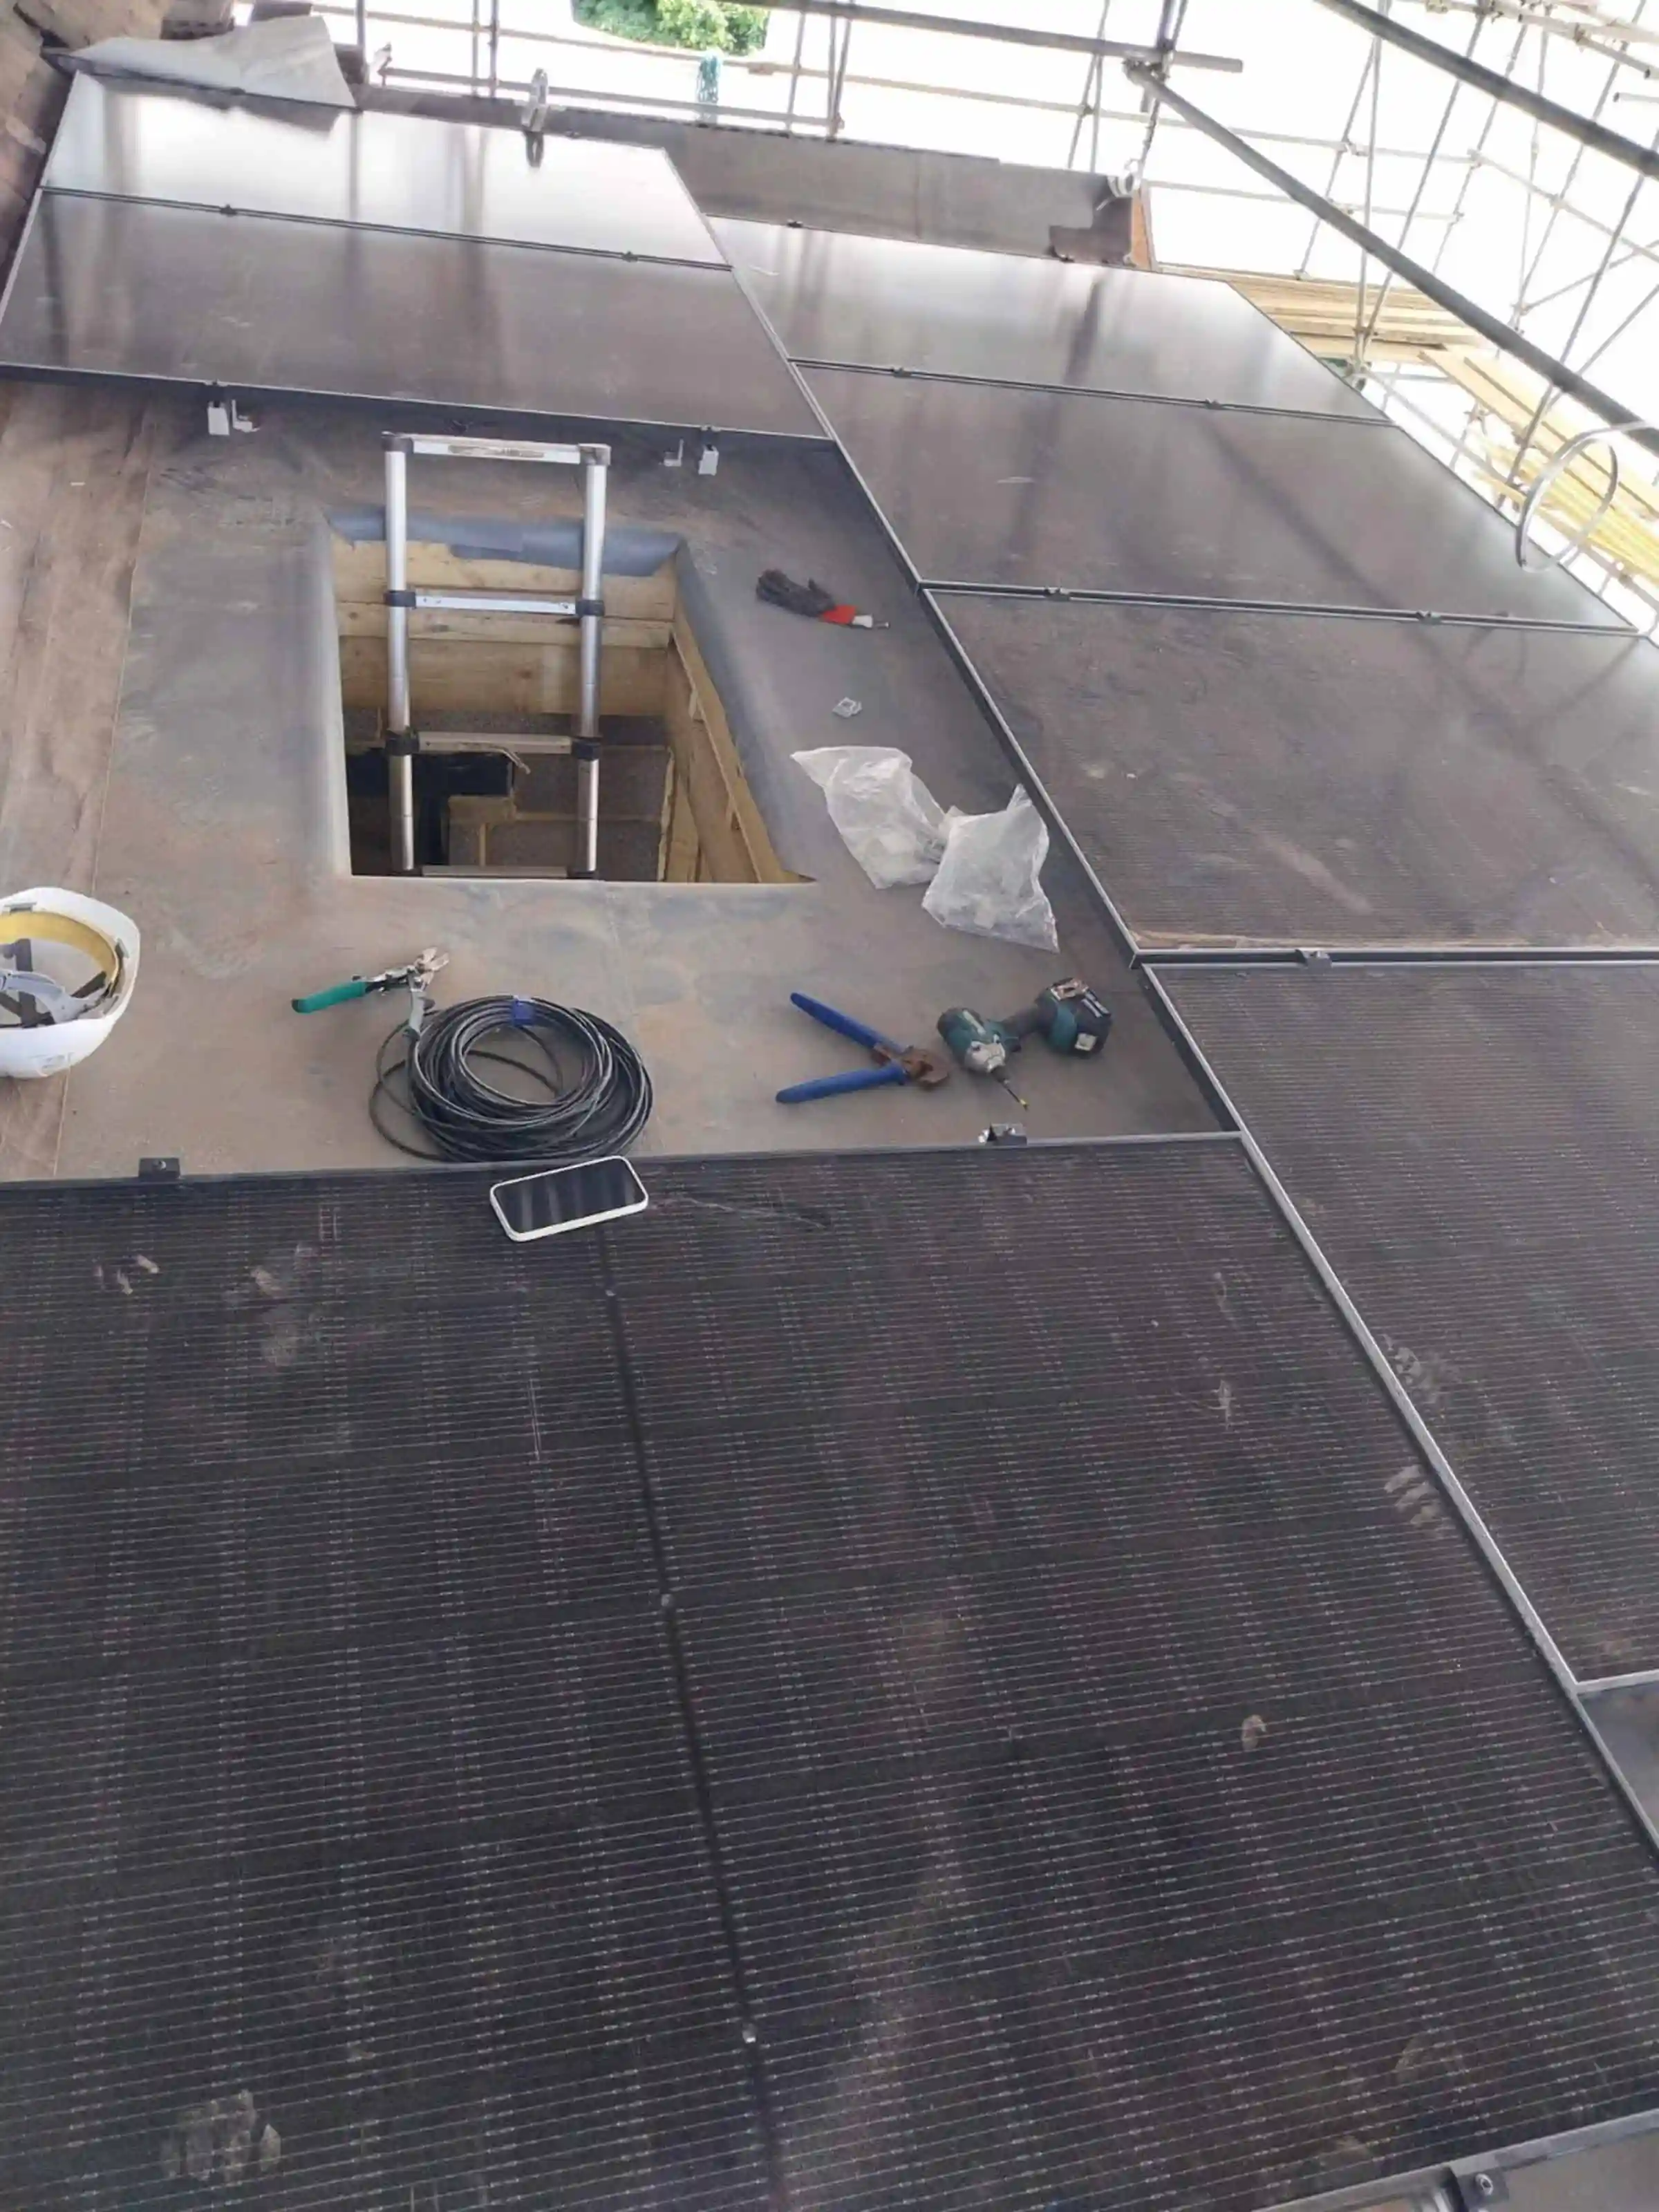
Solar photovoltaic (PV) panels being installed to the new extension flat roof
Solar photovoltaic panels installed to the new extension flat roof
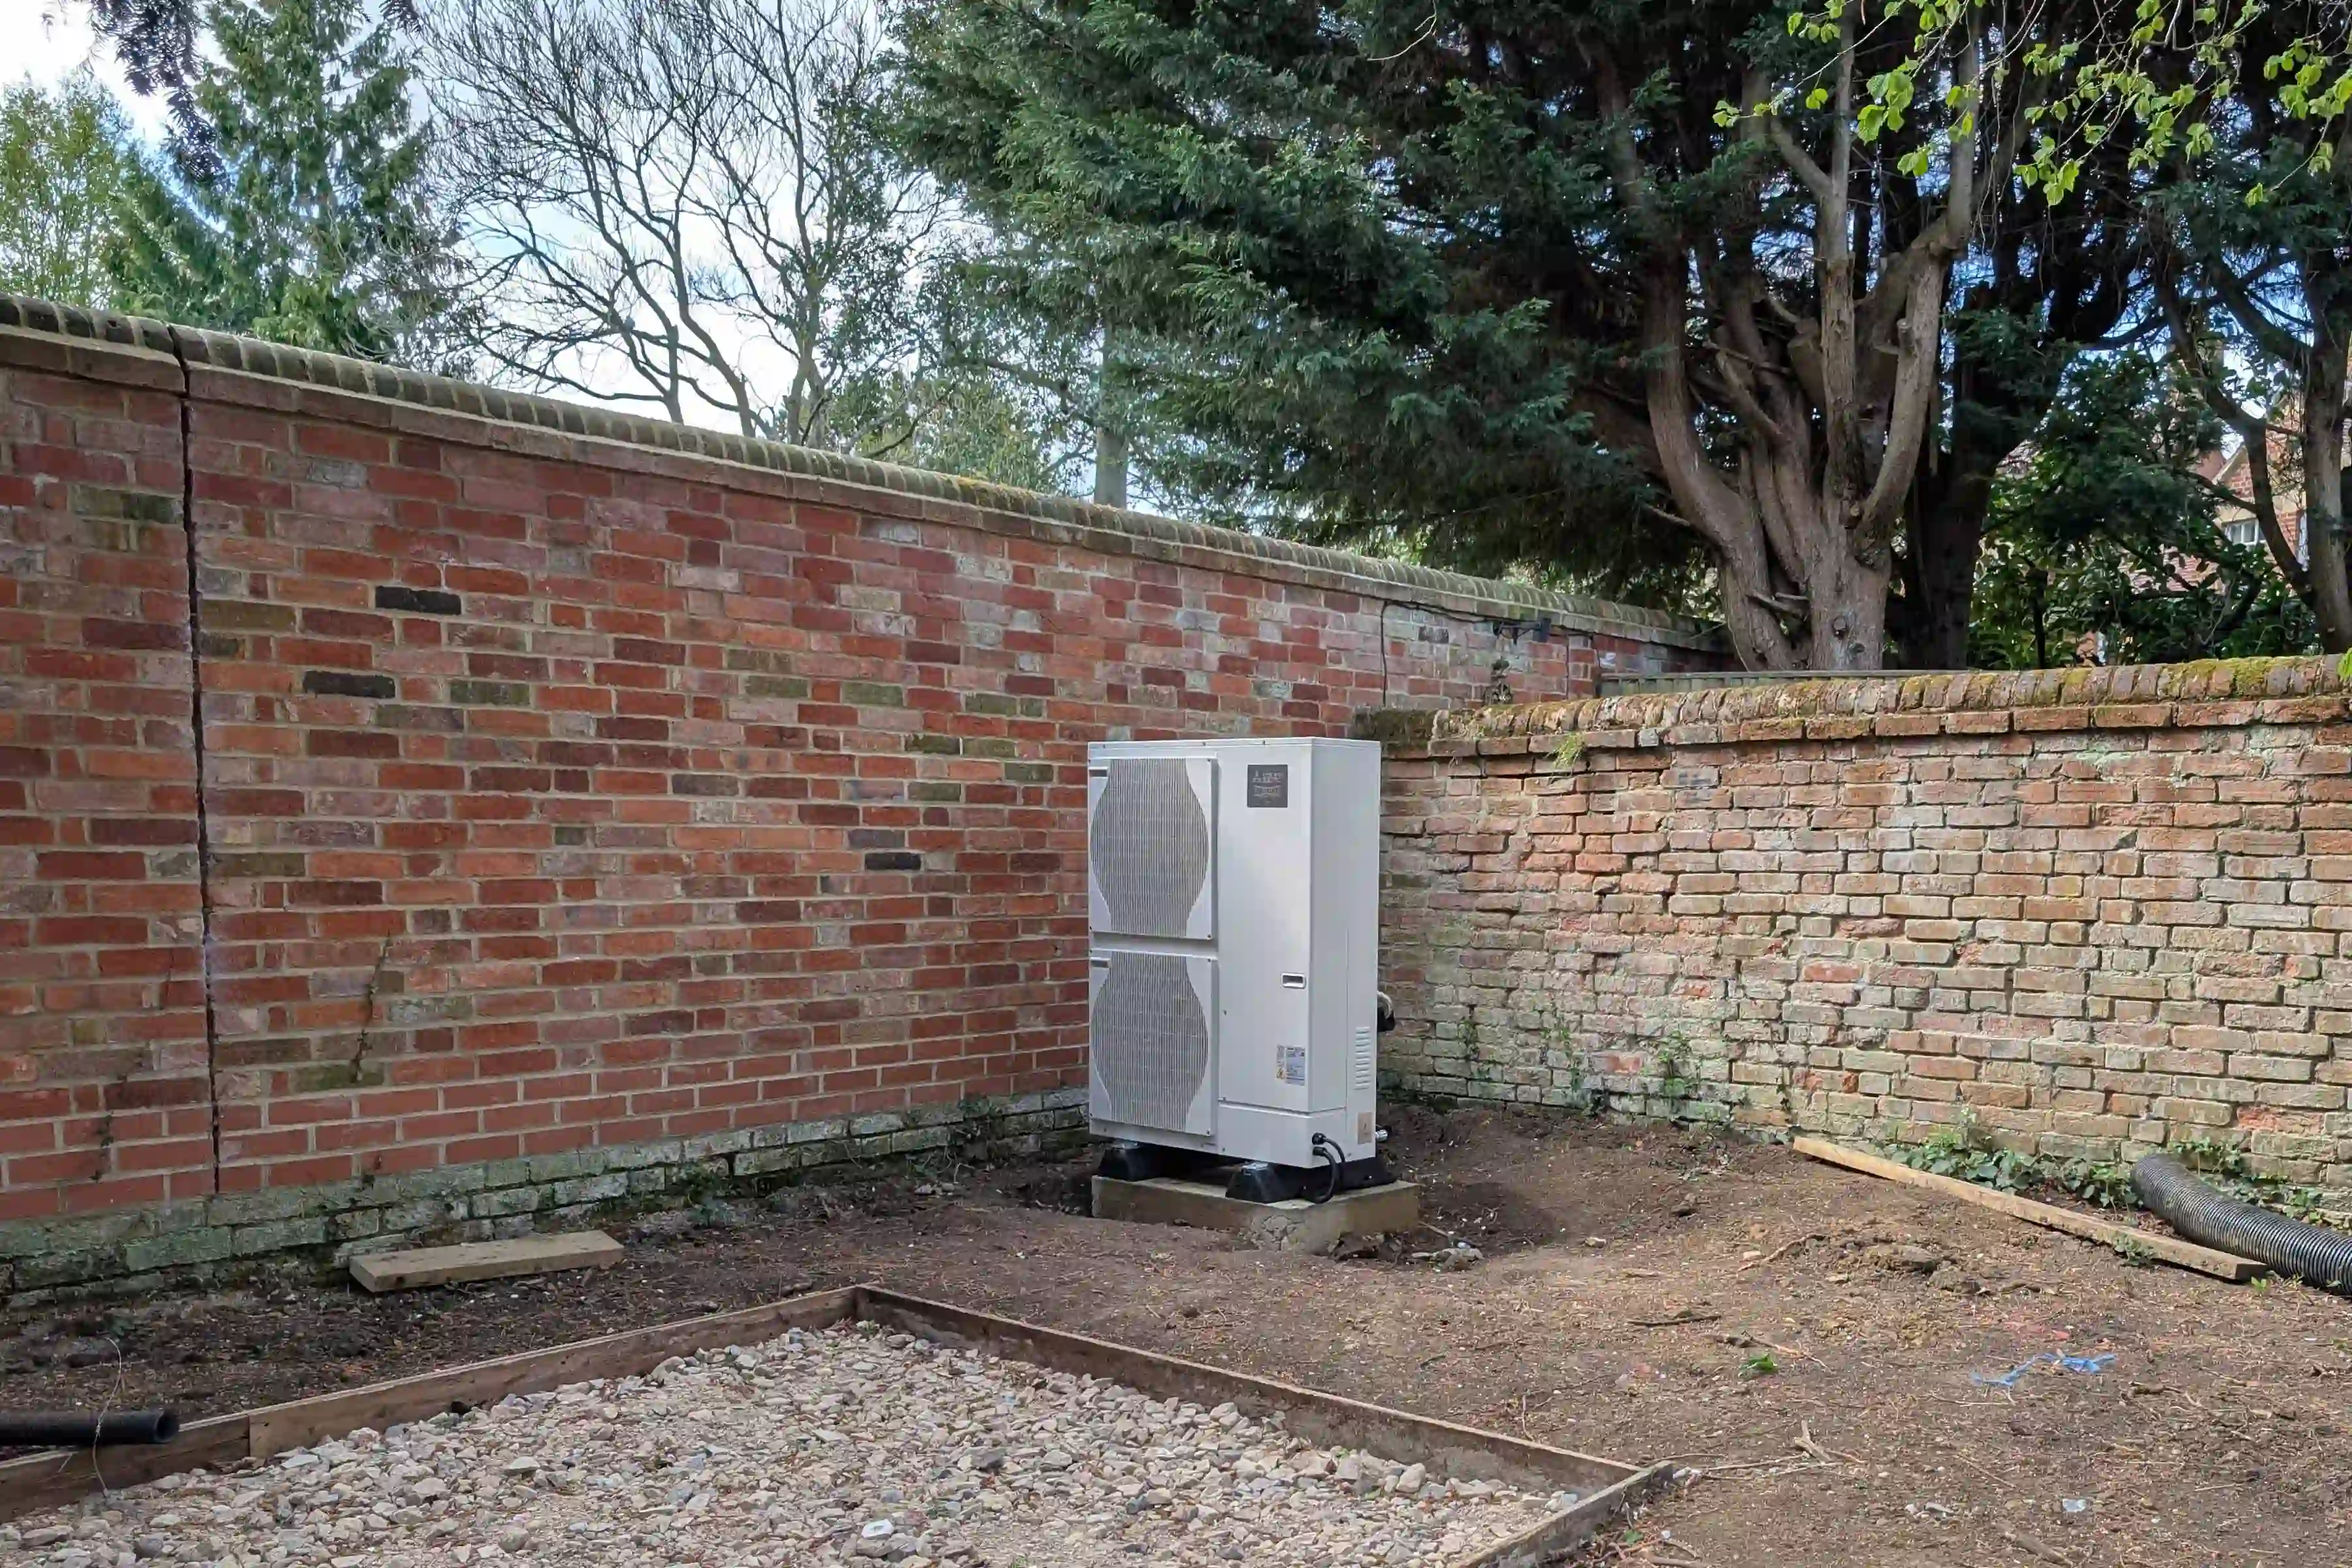
The new air source heat pump being installed at the back of the garden
The new air source heatpump during installation at the back of the garden. This heat pump supplies the heating to the entire home, for both hot water and underfloor heating. The PV solar panels, assisted by battery packs, reduce the amount of energy used from the grid, for everything from running the heat pump and the low energy lighting to running the car (EV charging).
What were the two key interventions at Staverton Road?
The two key interventions were at ground level and roof level. At ground level, the former servant spaces were converted and extended to create a new multi-use open-plan space — kitchen, dining, lounge and formal dining — that opens directly to the south-facing garden through a bowed curtain wall of glass. At roof level, a new bedroom was added between the valleys of the undulating Edwardian roof, with double aspect to south and west. Both interventions are barely noticeable from the street, as required by local conservation rules.
How was the house made more sustainable?
The entire original shell was insulated internally beyond national Building Regulations requirements. A heat pump and photovoltaic panels service the 375 sqm house, backed up by the National Grid for higher loads. A large rainwater storage tank buried in the garden harvests rainfall to reduce water use. The roof was completely rebuilt using the original tiles, minimising embodied carbon. A special bat room was also constructed: the derelict house had been a feeding roost and its residents required new accommodation by law.
How does the new rear extension relate to the original Edwardian house?
The new upper storey combines new and old — a grid of red cement board panels each framed by oak beams, which echo the Arts and Crafts timber and deep red brick of the original. Modern rainscreen detailing and the overhanging roof add depth and shadow. At ground level, a trace of the former Edwardian bay window inspires a bowed curtain wall of glass, while a large rooflight draws daylight back to the original dining room.
Who oversaw the interior design at Staverton Road?
The interior fit-out was overseen by Carola Sapper, the daughter of the renowned Italian industrial designer Richard Sapper. Growing up steeped in Milan's design culture, she brought a sharp design sensibility to every element — combining Italian furniture classics with a robustness suited to a family of five with three young children. The house is also home to several Richard Sapper pieces, including the Tizio lamp for Artemide, the Plico trolley for Alessi, and Laser door handles by Olivari fitted throughout.
What is the significance of the Noctambule light in the entrance hall?
The Noctambule is a light column by Konstantin Grcic for Flos, installed in the entrance hall alongside the recreated original staircase. The hall retains the most historic features of the house — the staircase was recreated by local artisans in a traditional design with curved oak handrail and thin black iron spindles, set on the original black and white encaustic floor tiles laid without grout lines. The Noctambule brings the space firmly into the present, creating a dialogue between the historic shell and contemporary design.
ArchitectNicholas Zervoglos Architects
PlanningNicholas Zervoglos Architects
Interior designCarola Sapper
KitchenMolteni Dada
Structural engineerPrice & Myers
General contractorWooldridge & Simpson
Planning authorityOxford City Council