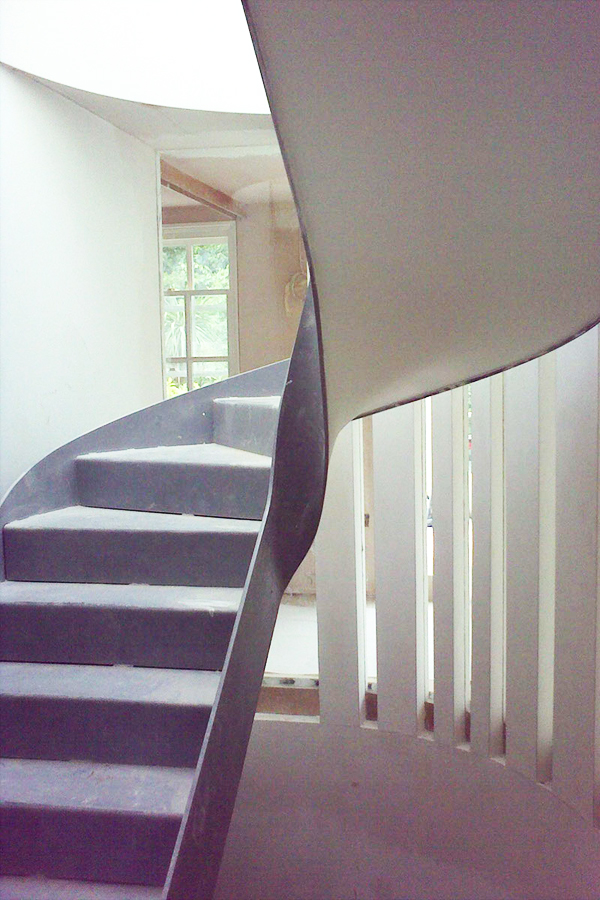
Floating helical concrete staircase
Residential — Refurbishment & extension

Avenue Road

London
Residential Detached house New-build extension
Year
2009
Type
Detached house
Size
253 sqm internal
Scope
Refurb & extension

Reconstruction and extension of a detached house in London
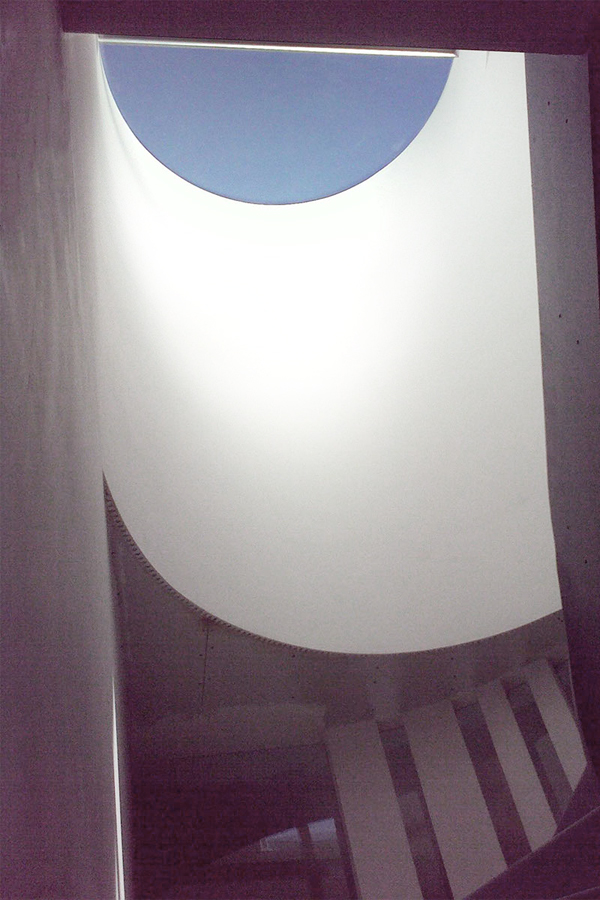
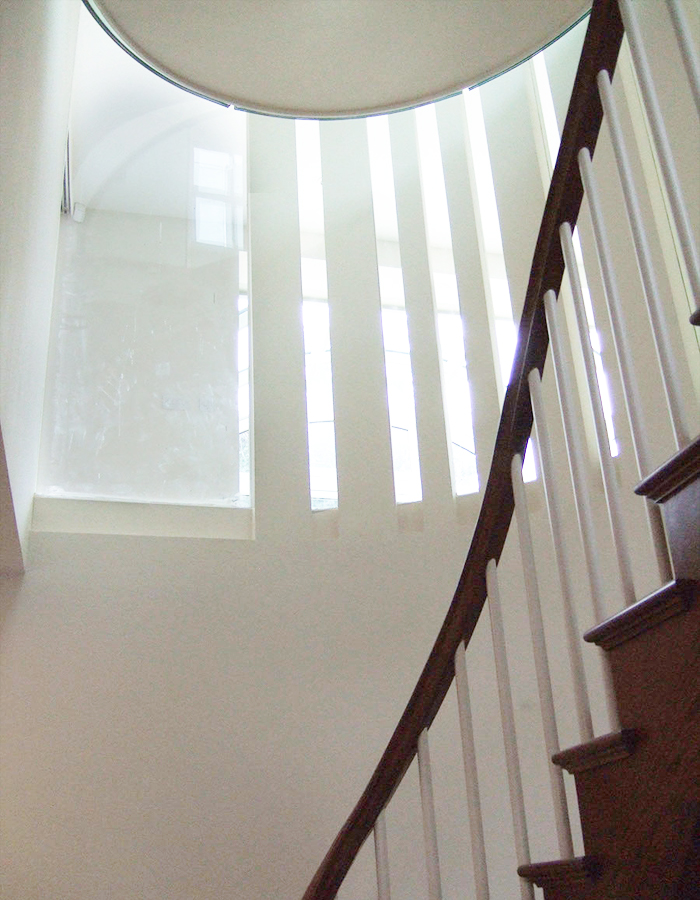
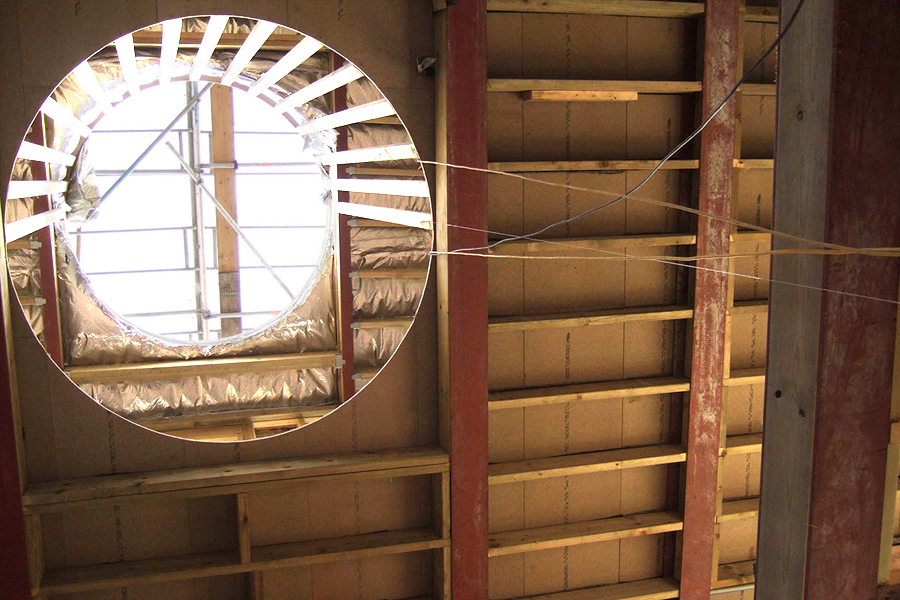
Round rooflight lighting the staircase

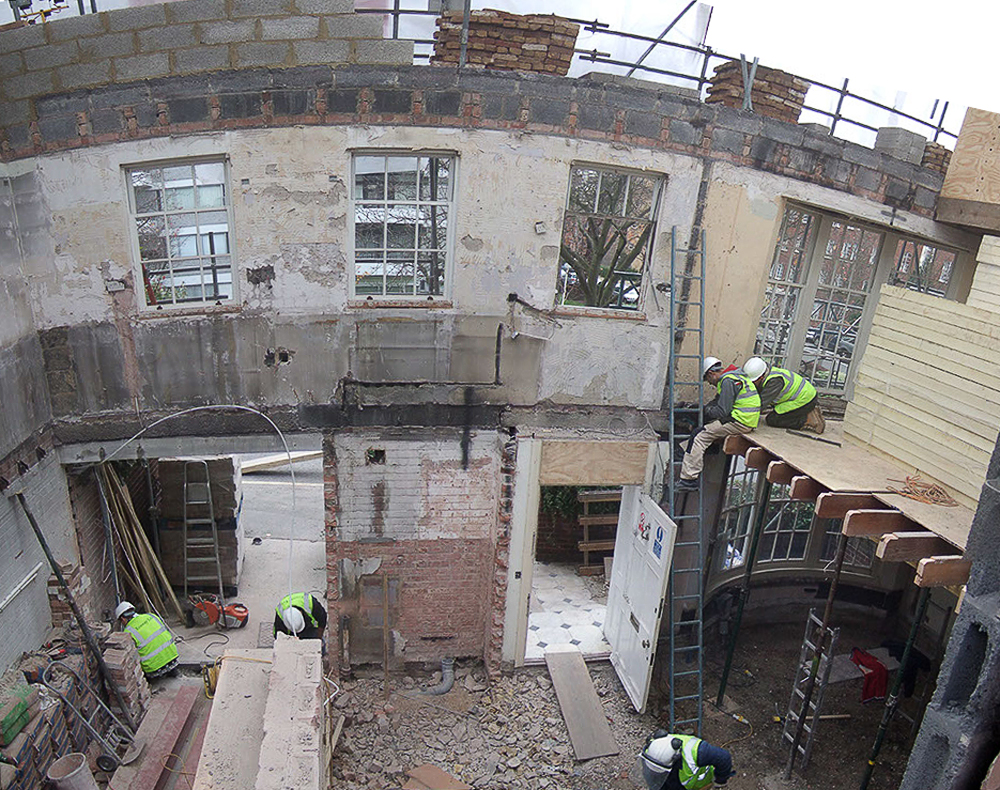
An existing two storey detached house in St Johns Wood, London, was completely rebuilt and extended from the ground up, retaining only the external walls. An additional floor was added over the existing building, and a new glass extension.
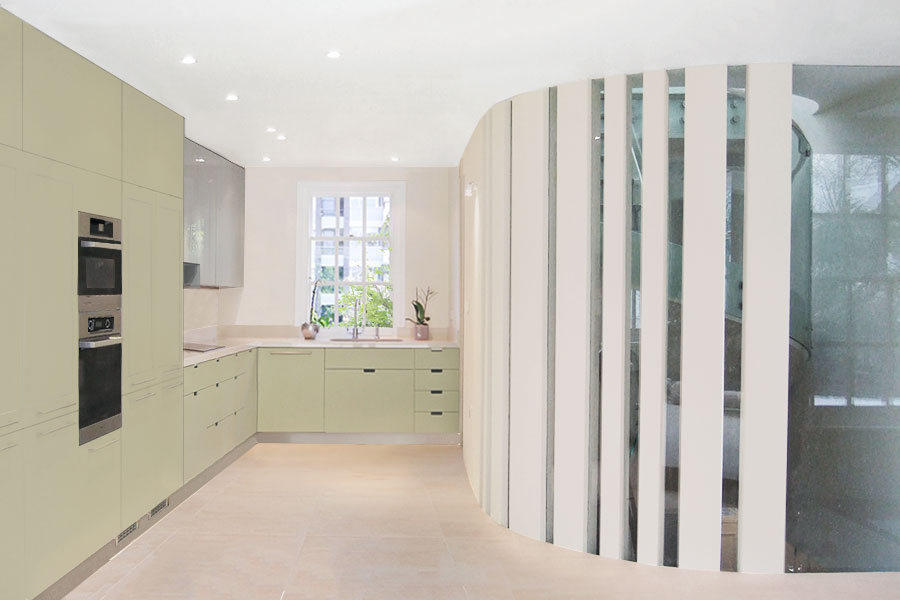
Kitchen opening onto the staircase
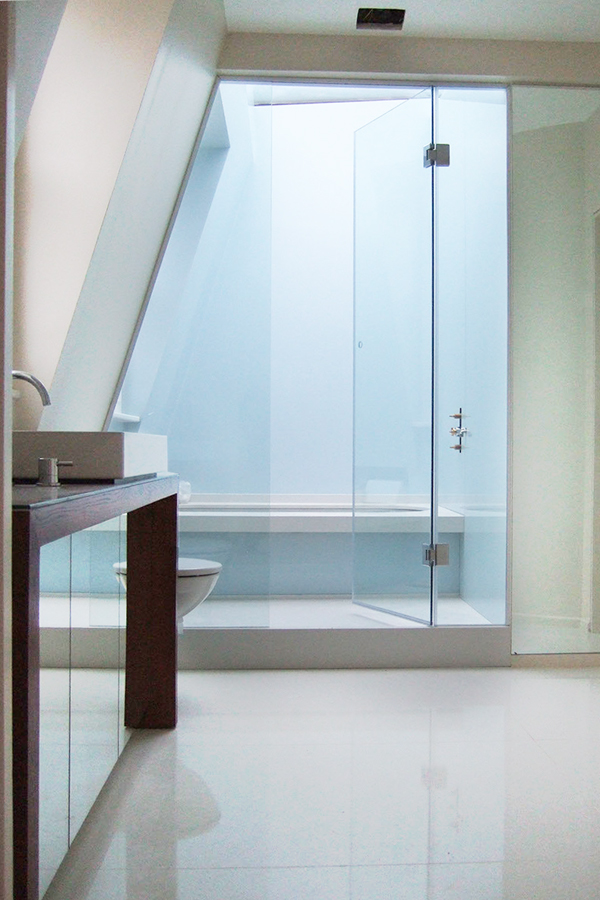
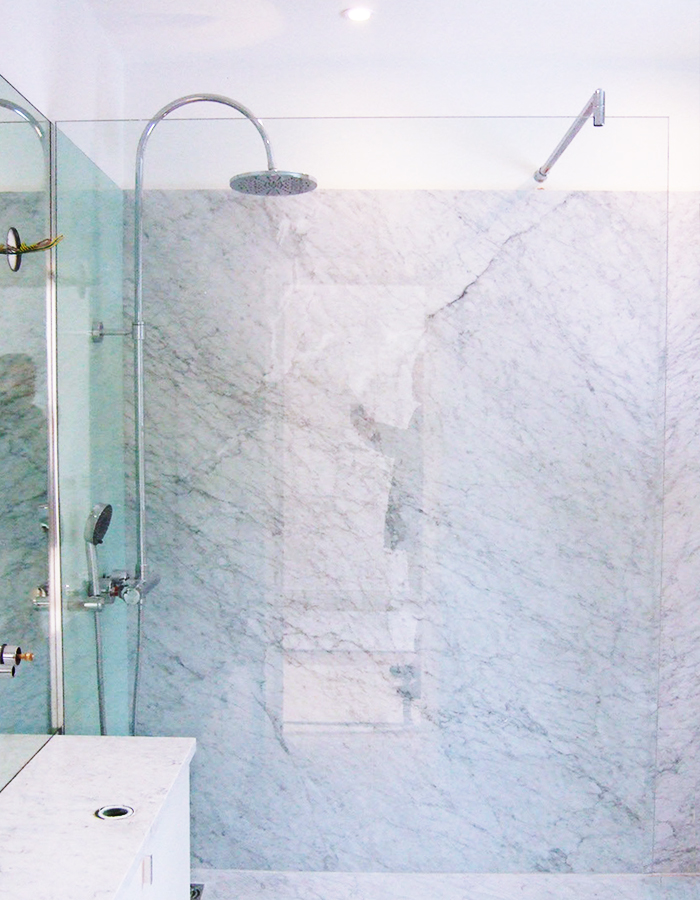
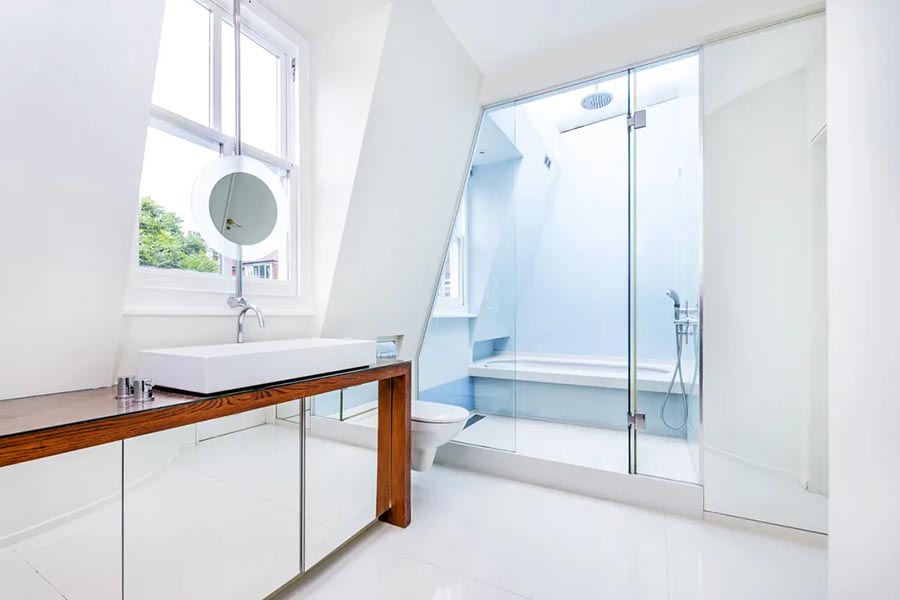
Wooden counter with a mirror on it and marble walls beside walk-in shower
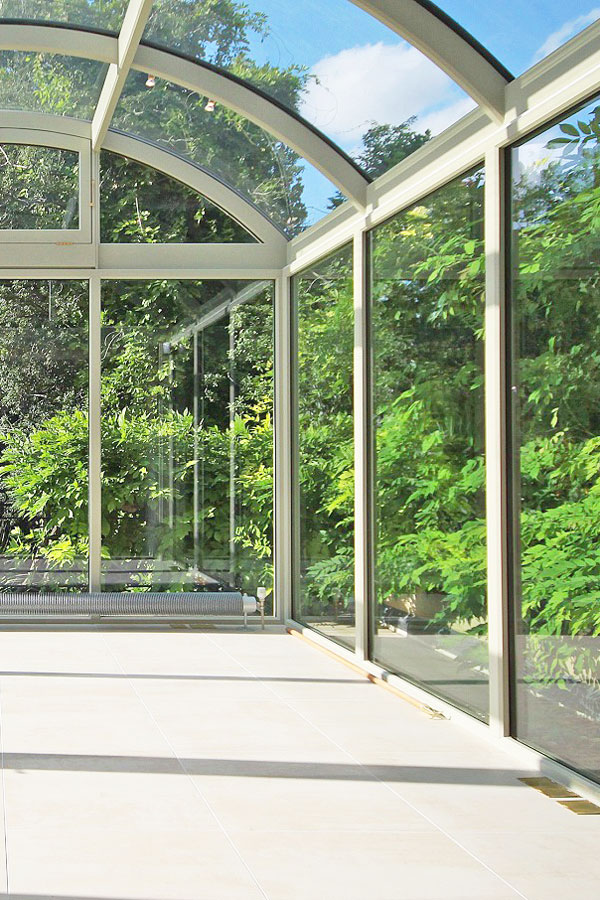
Conservatory with metal frame
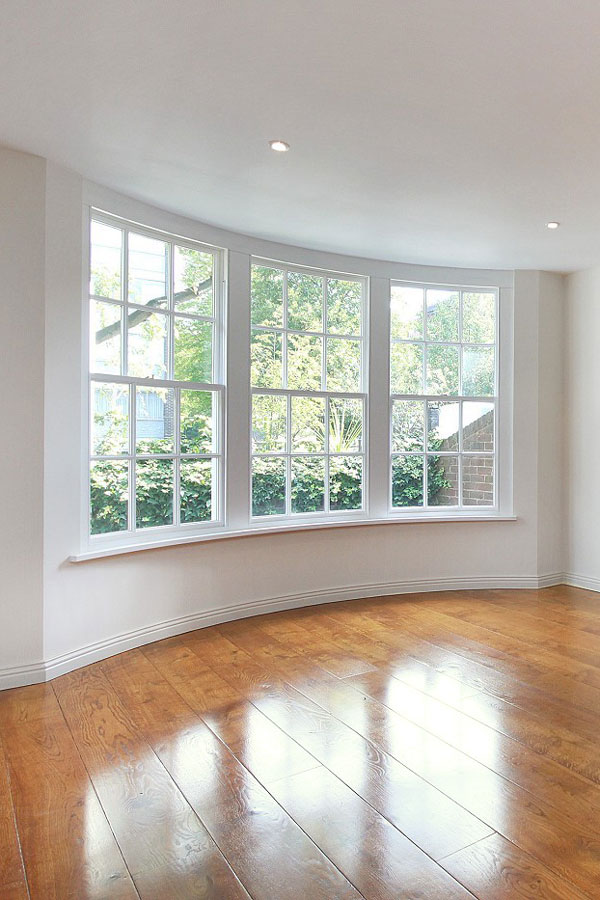
Curved window open on the garden
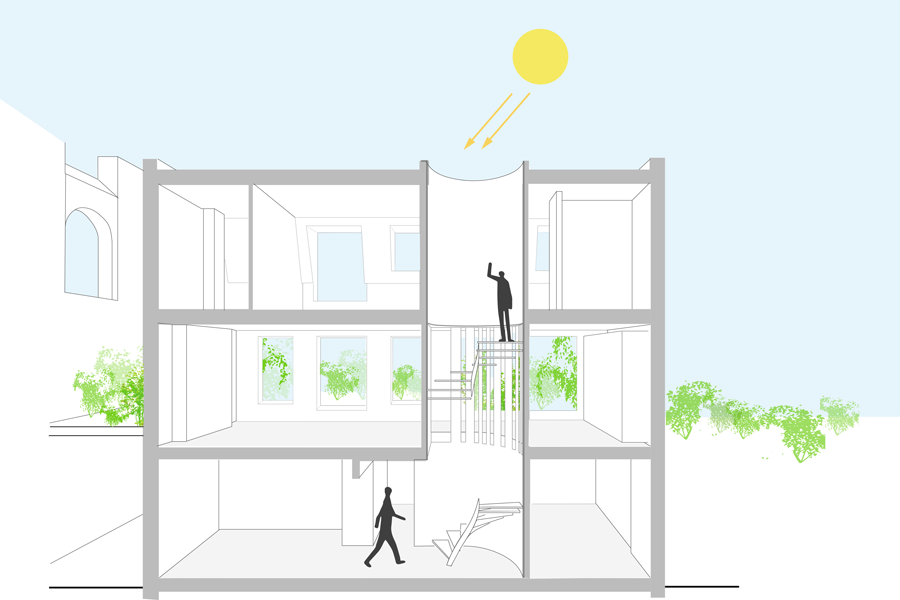
Section's diagram of the central position of the staircase in the house and its view onto the garden
Repetition of vertical openings to maximize the daylight of the staircase
Walk-in shower with glass and marble
Ensuite walk-in shower with large rooflight above and basin on wooden counter
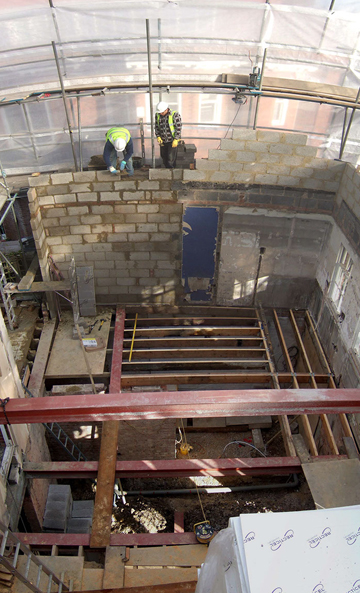
Refurbishment of the house
A breeze block wall construction
Hole for helical stairs seen from below
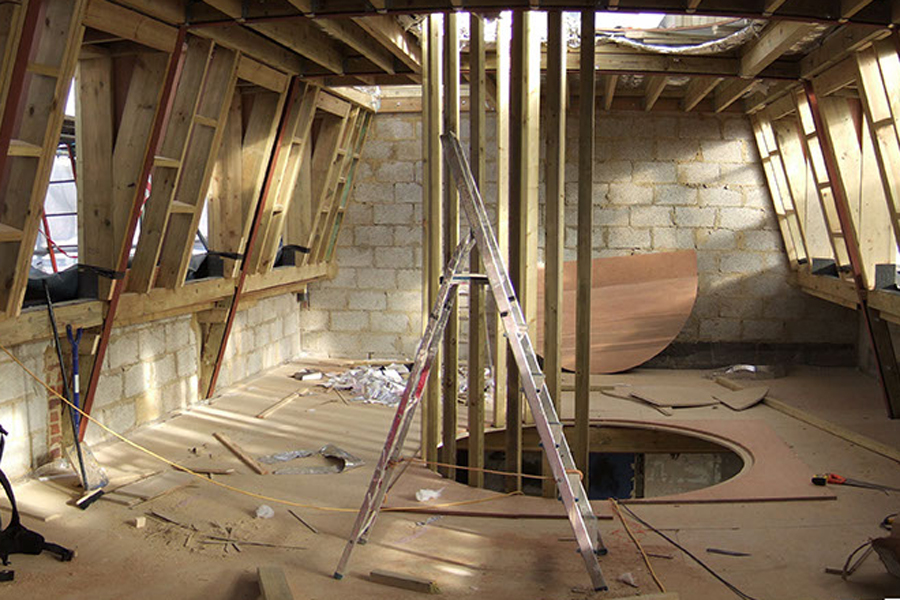
Installing wall around the stairs
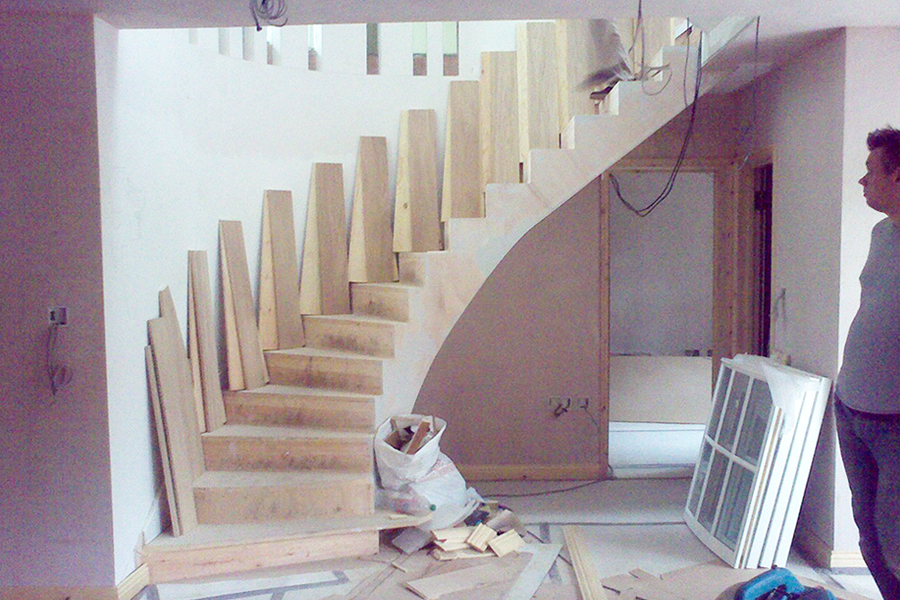
Installing the steps of the stairs
Structural engineerPrice & Myers