Delicatessen and cafe inspired from the domestic spaces
Delicatessen and cafe, inspired by domestic spaces
Retail & hospitality — Refurbishment

George Street

London — Marylebone
Retail Hospitality Refurbishment
Year
2009
Type
Retail, cafe & deli
Scope
Refurbishment
Client
Commercial start-up

Delicatessen and cafe, a prototype for a new specialist food chain in London’s Marylebone

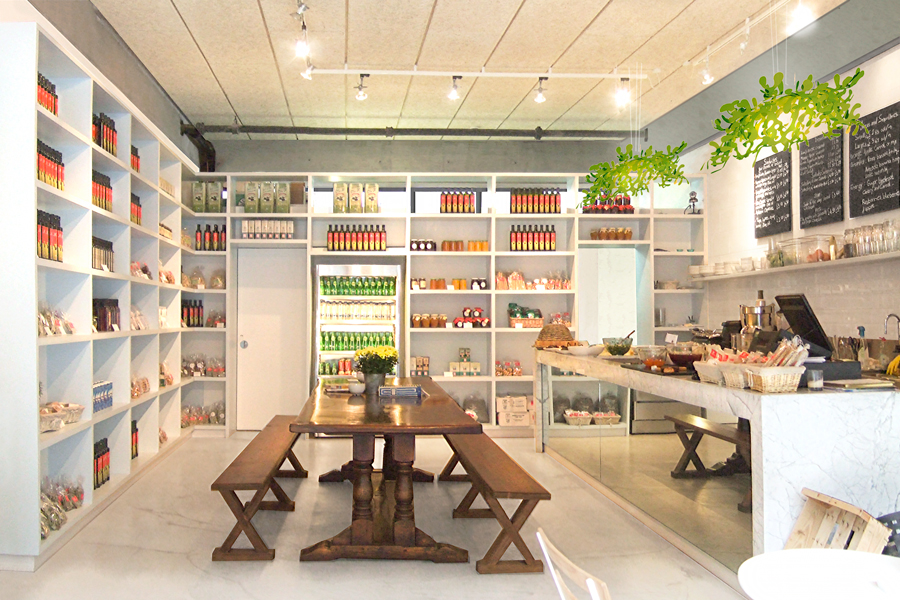
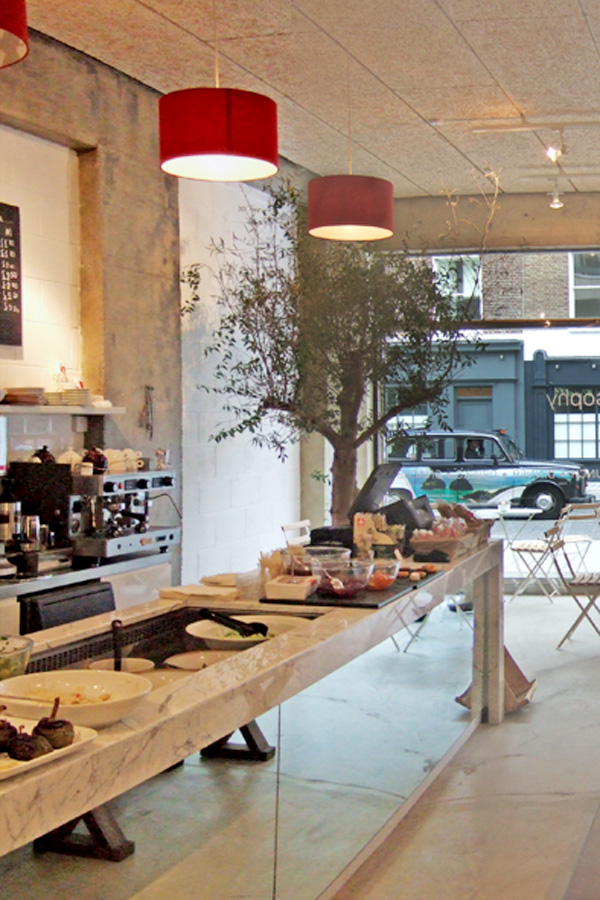
This small prototype for a new specialist food chain in London's Marylebone has an informal, almost domestic scale which reflects the food freshly prepared on site.

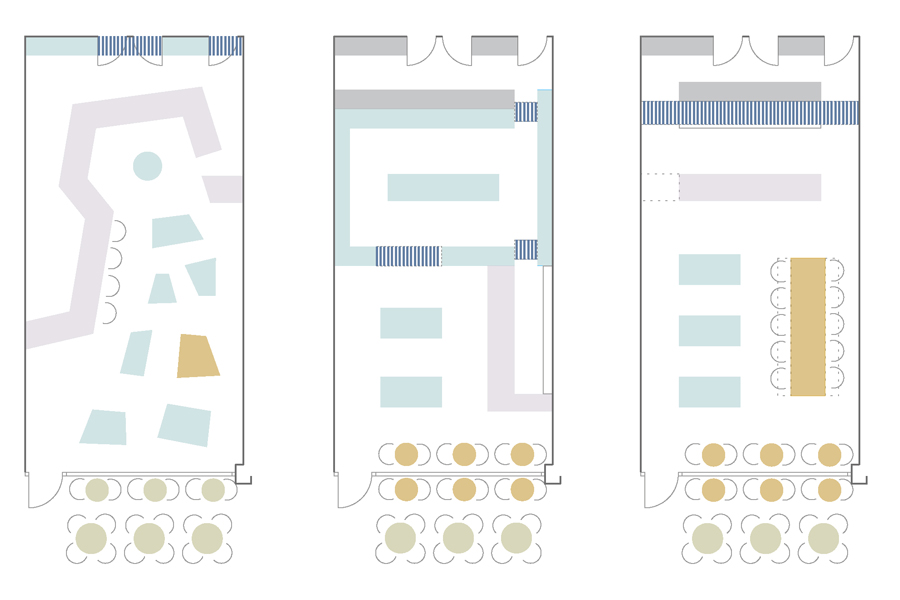
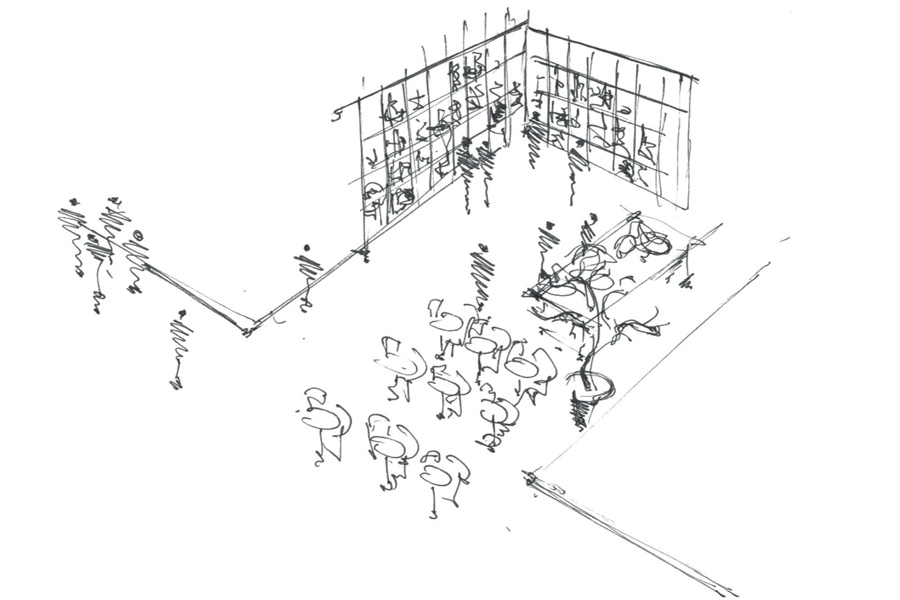
Internal plan variations

The layout is compact but open, allowing the three key activities — cafe, store, kitchen — to overlap efficiently.

Various studies of circulation, preparation, seating and daylighting were distilled into one primary form, a wrap-around storage screen, to simplify the construction time and cost.

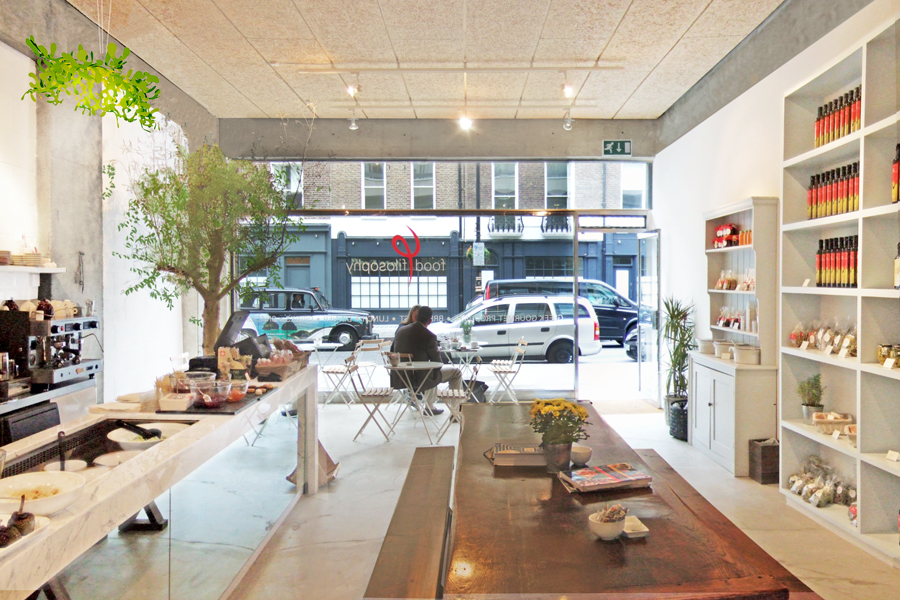
The open layout creates a strong connection with the street.
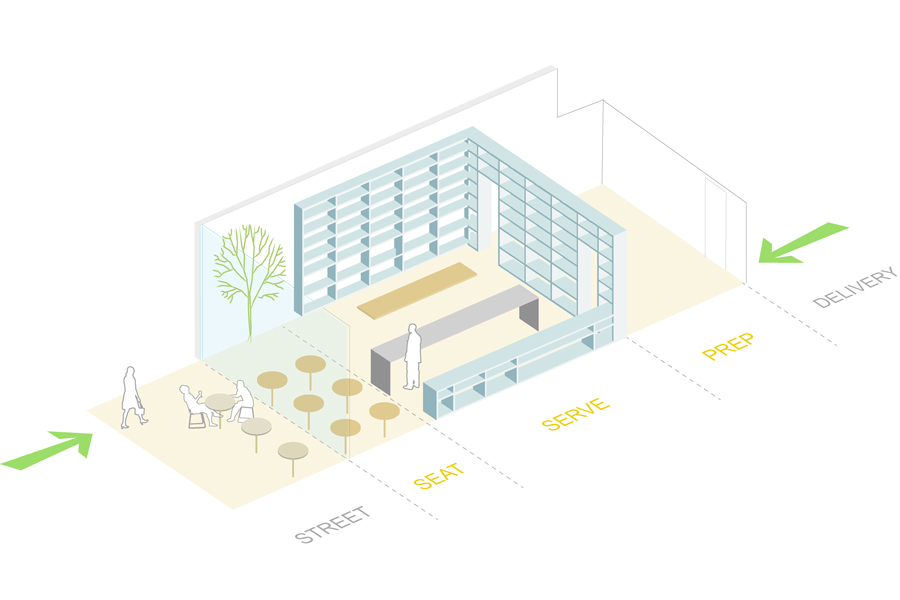
Concept diagram of the key activities
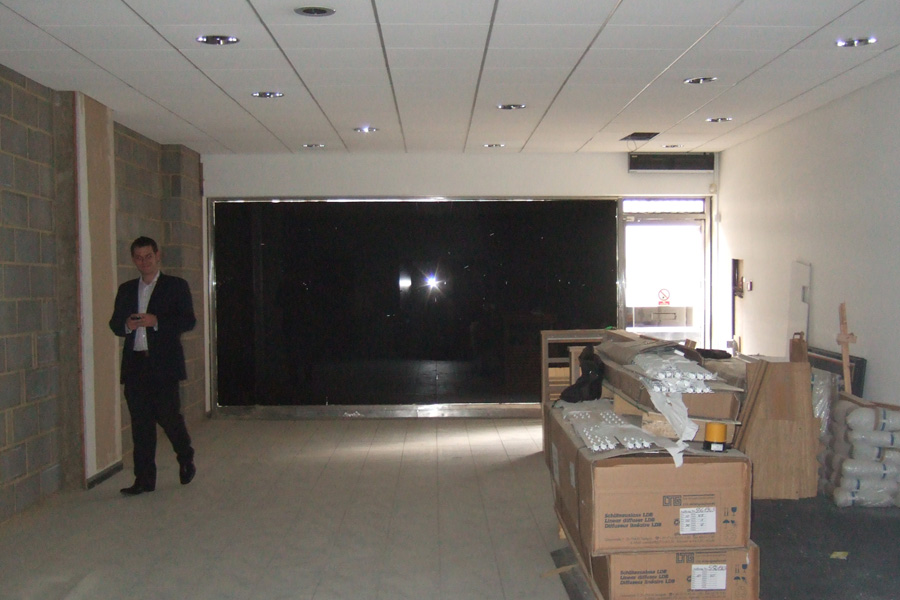
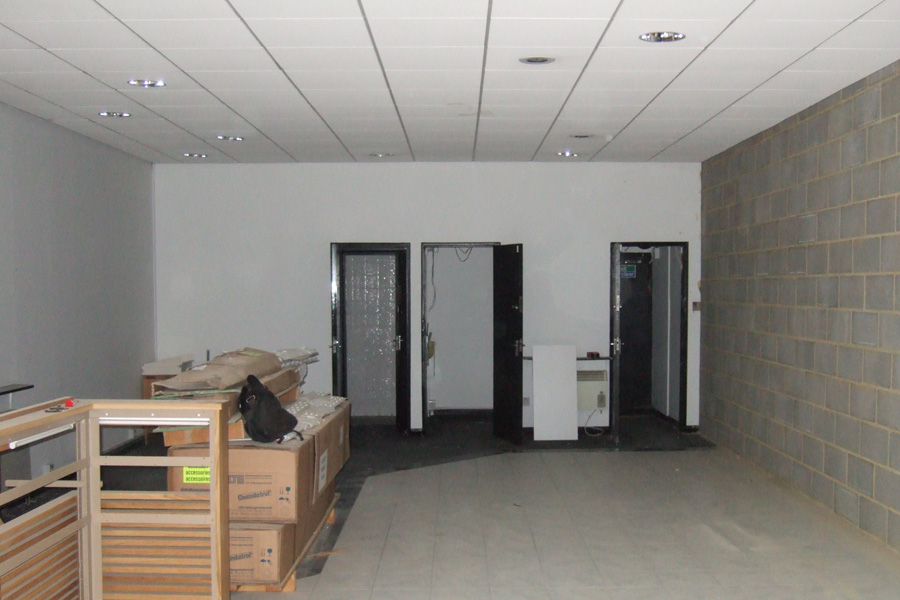
The dark room prior to works
Before — natural daylight is maximised to convey a bright and informal simplicity
Open layout enveloped in rustic tones, natural materials and maximized daylight
After
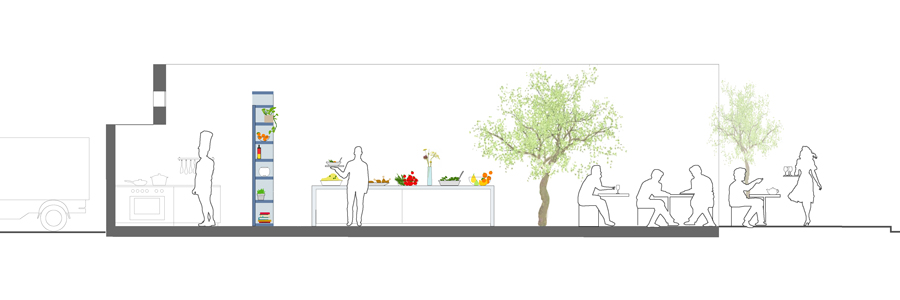
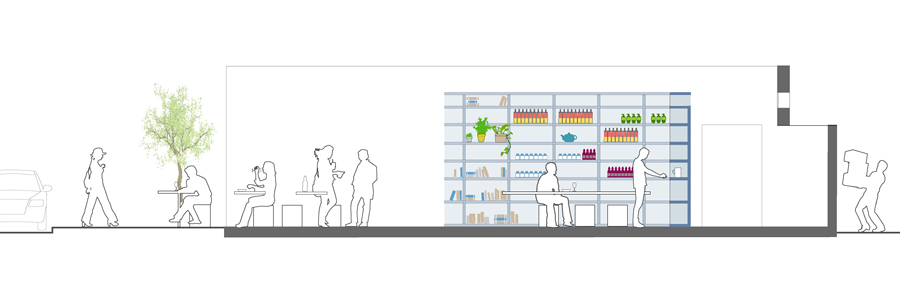
Section diagram expressing fluid connection of different areas and respective activities
Low ceiling and dark spaces prior to the new fit-out
Before — secondary walls and ceilings are stripped out, maximising proportions and simplifying the services. Acoustic panels to the ceiling absorb noise to create a comfortable environment, as well as providing fire protection
Delicatessen with marble floor and concrete strip at the top of the wall
After
Section diagram showing areas and activities
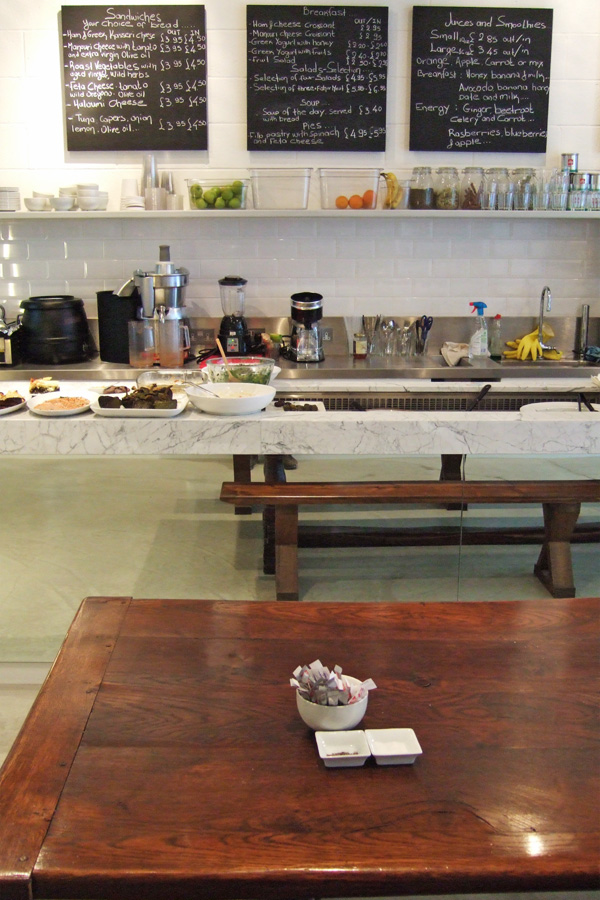
Reflection of the wooden table in the mirror's counter
Detail of marble counter with a mirror
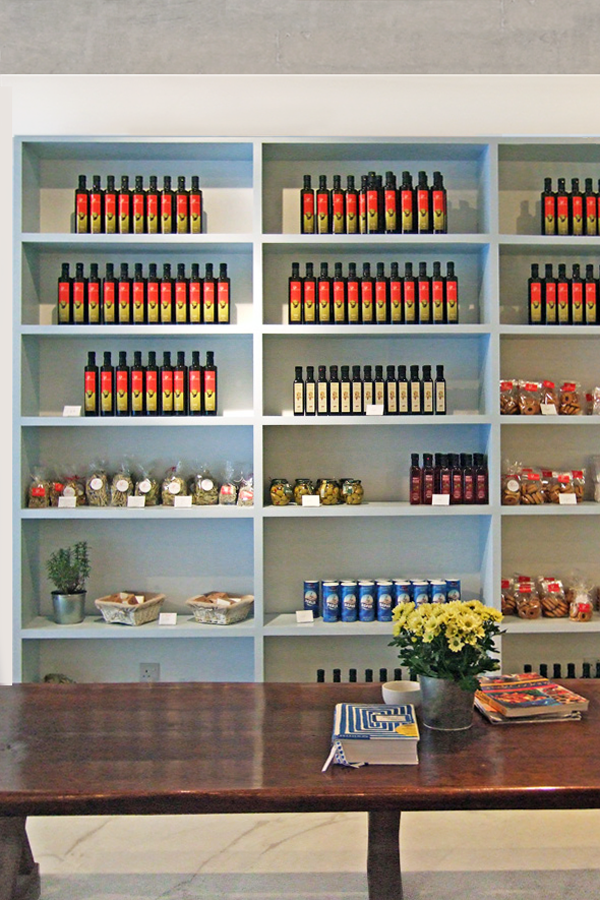
Detail of blue shelf
Graphic designNVRdesign
WorktopsSalix Stainless Steel Fabrications