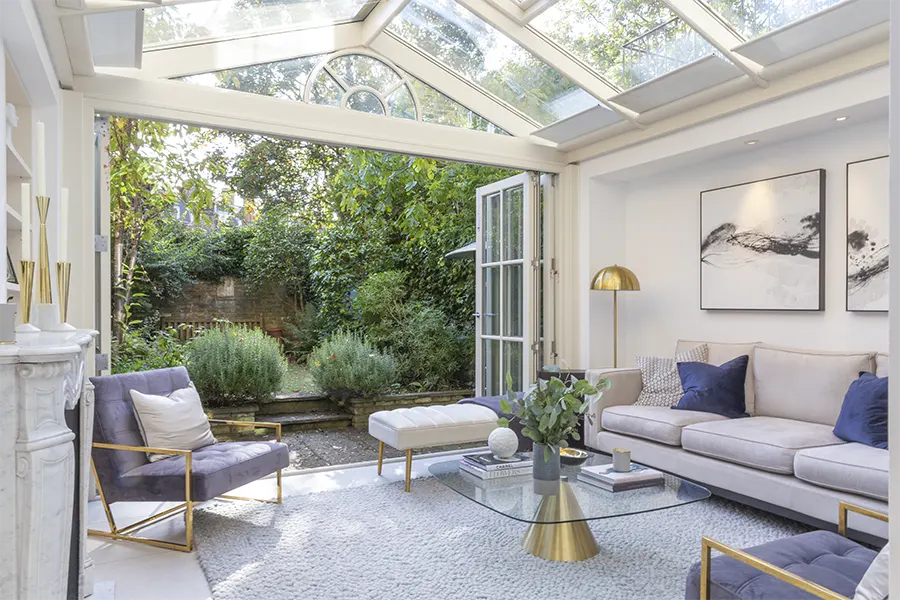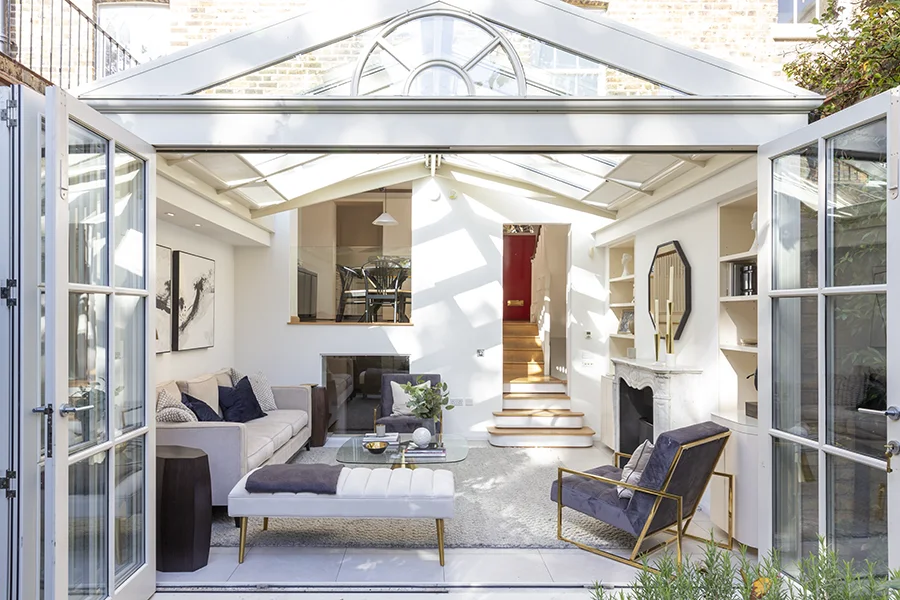
Living room inside new conservatory with original facade openings behind
Residential — Refurbishment & extension

Ranelagh Grove

Belgravia, London
Residential Conservatory Terraced house

An extension for a growing family of an early Victorian terrace — previous extensions had left the basement and ground floor dark and damp

The new glazed extension creates a garden room which both expands the living area and also brings daylight into the heart of the house, creating a new living area, connecting ground floor, basement and garden together.
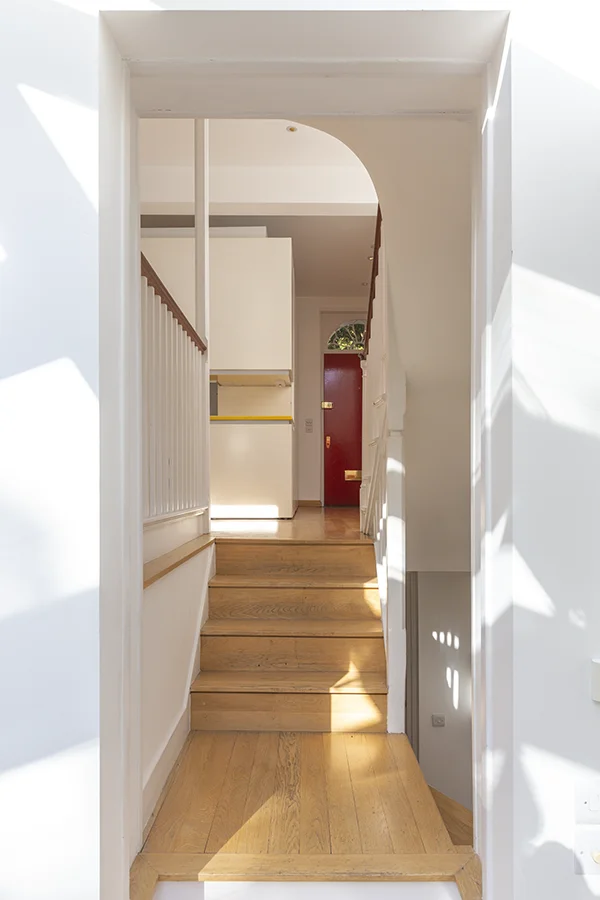
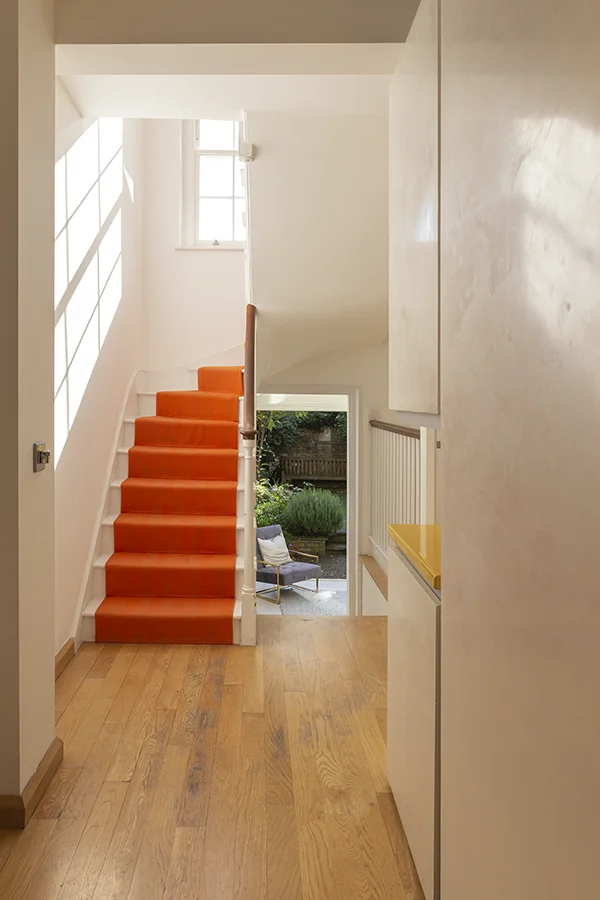
Entrance hall viewed from conservatory
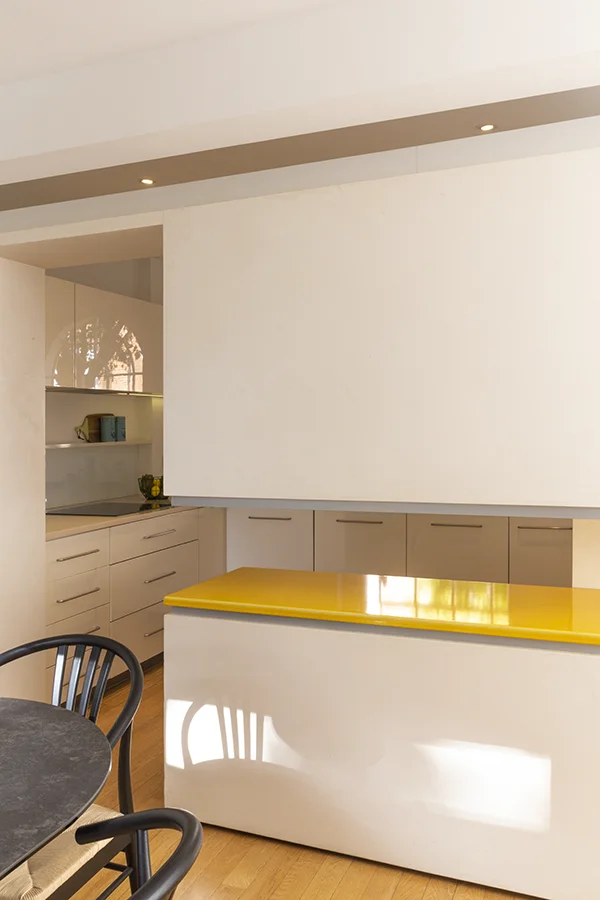
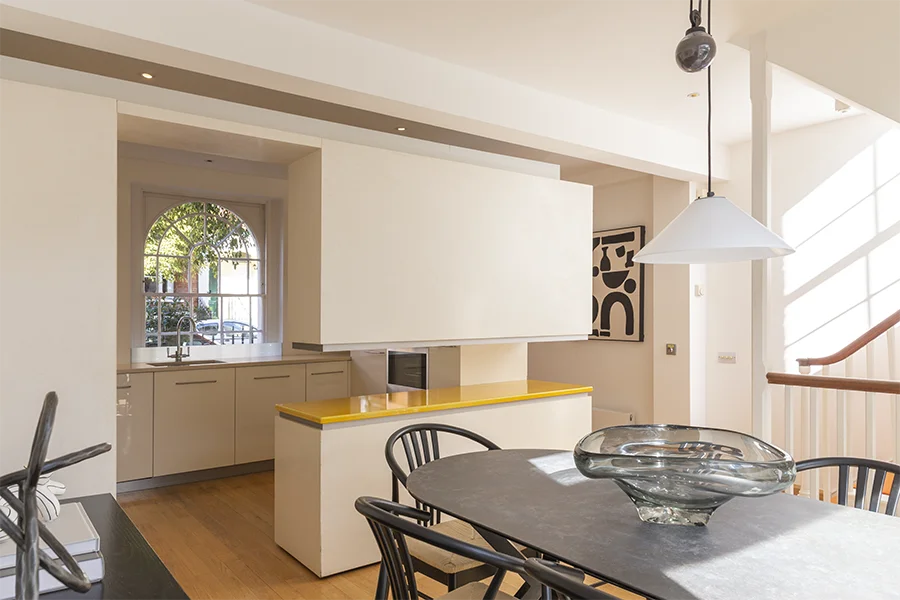
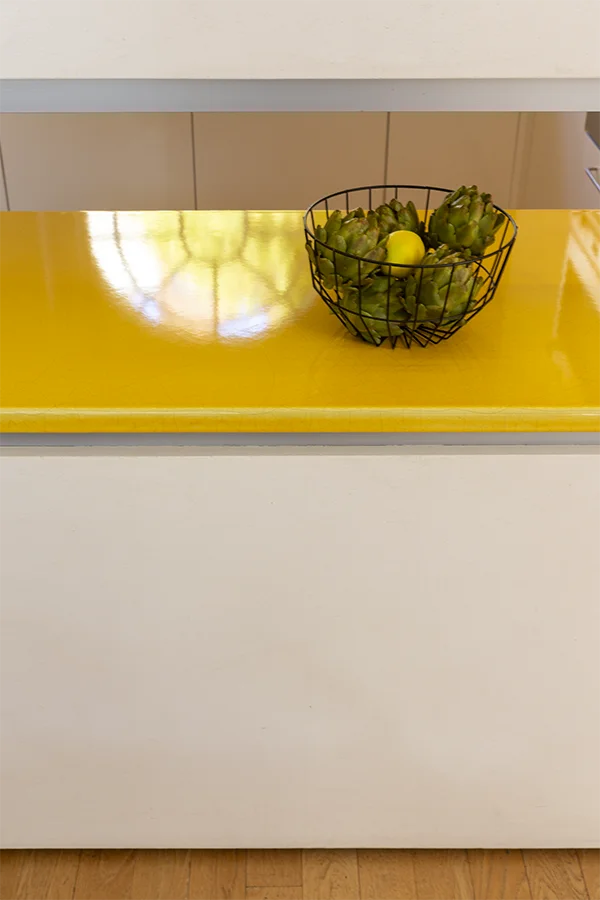
Detail of enameled yellow kitchen counter with fruit bowl

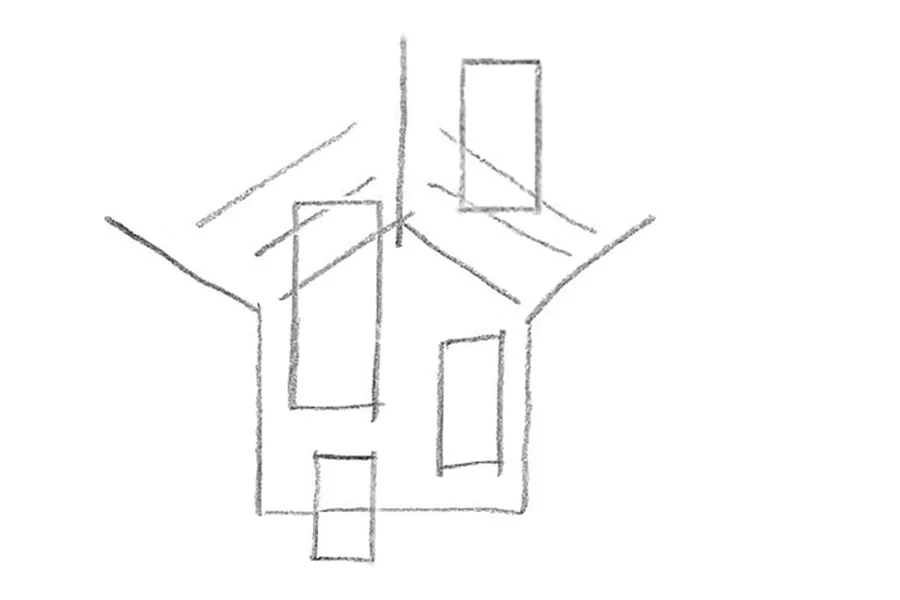
A sense of light and space within the compact house is achieved by connecting the interior with the exterior setting, opening up long views at each level, as can be seen in this section sketch through the house, from street to garden. The openness of the new conservatory extension restores and enhances this connection.
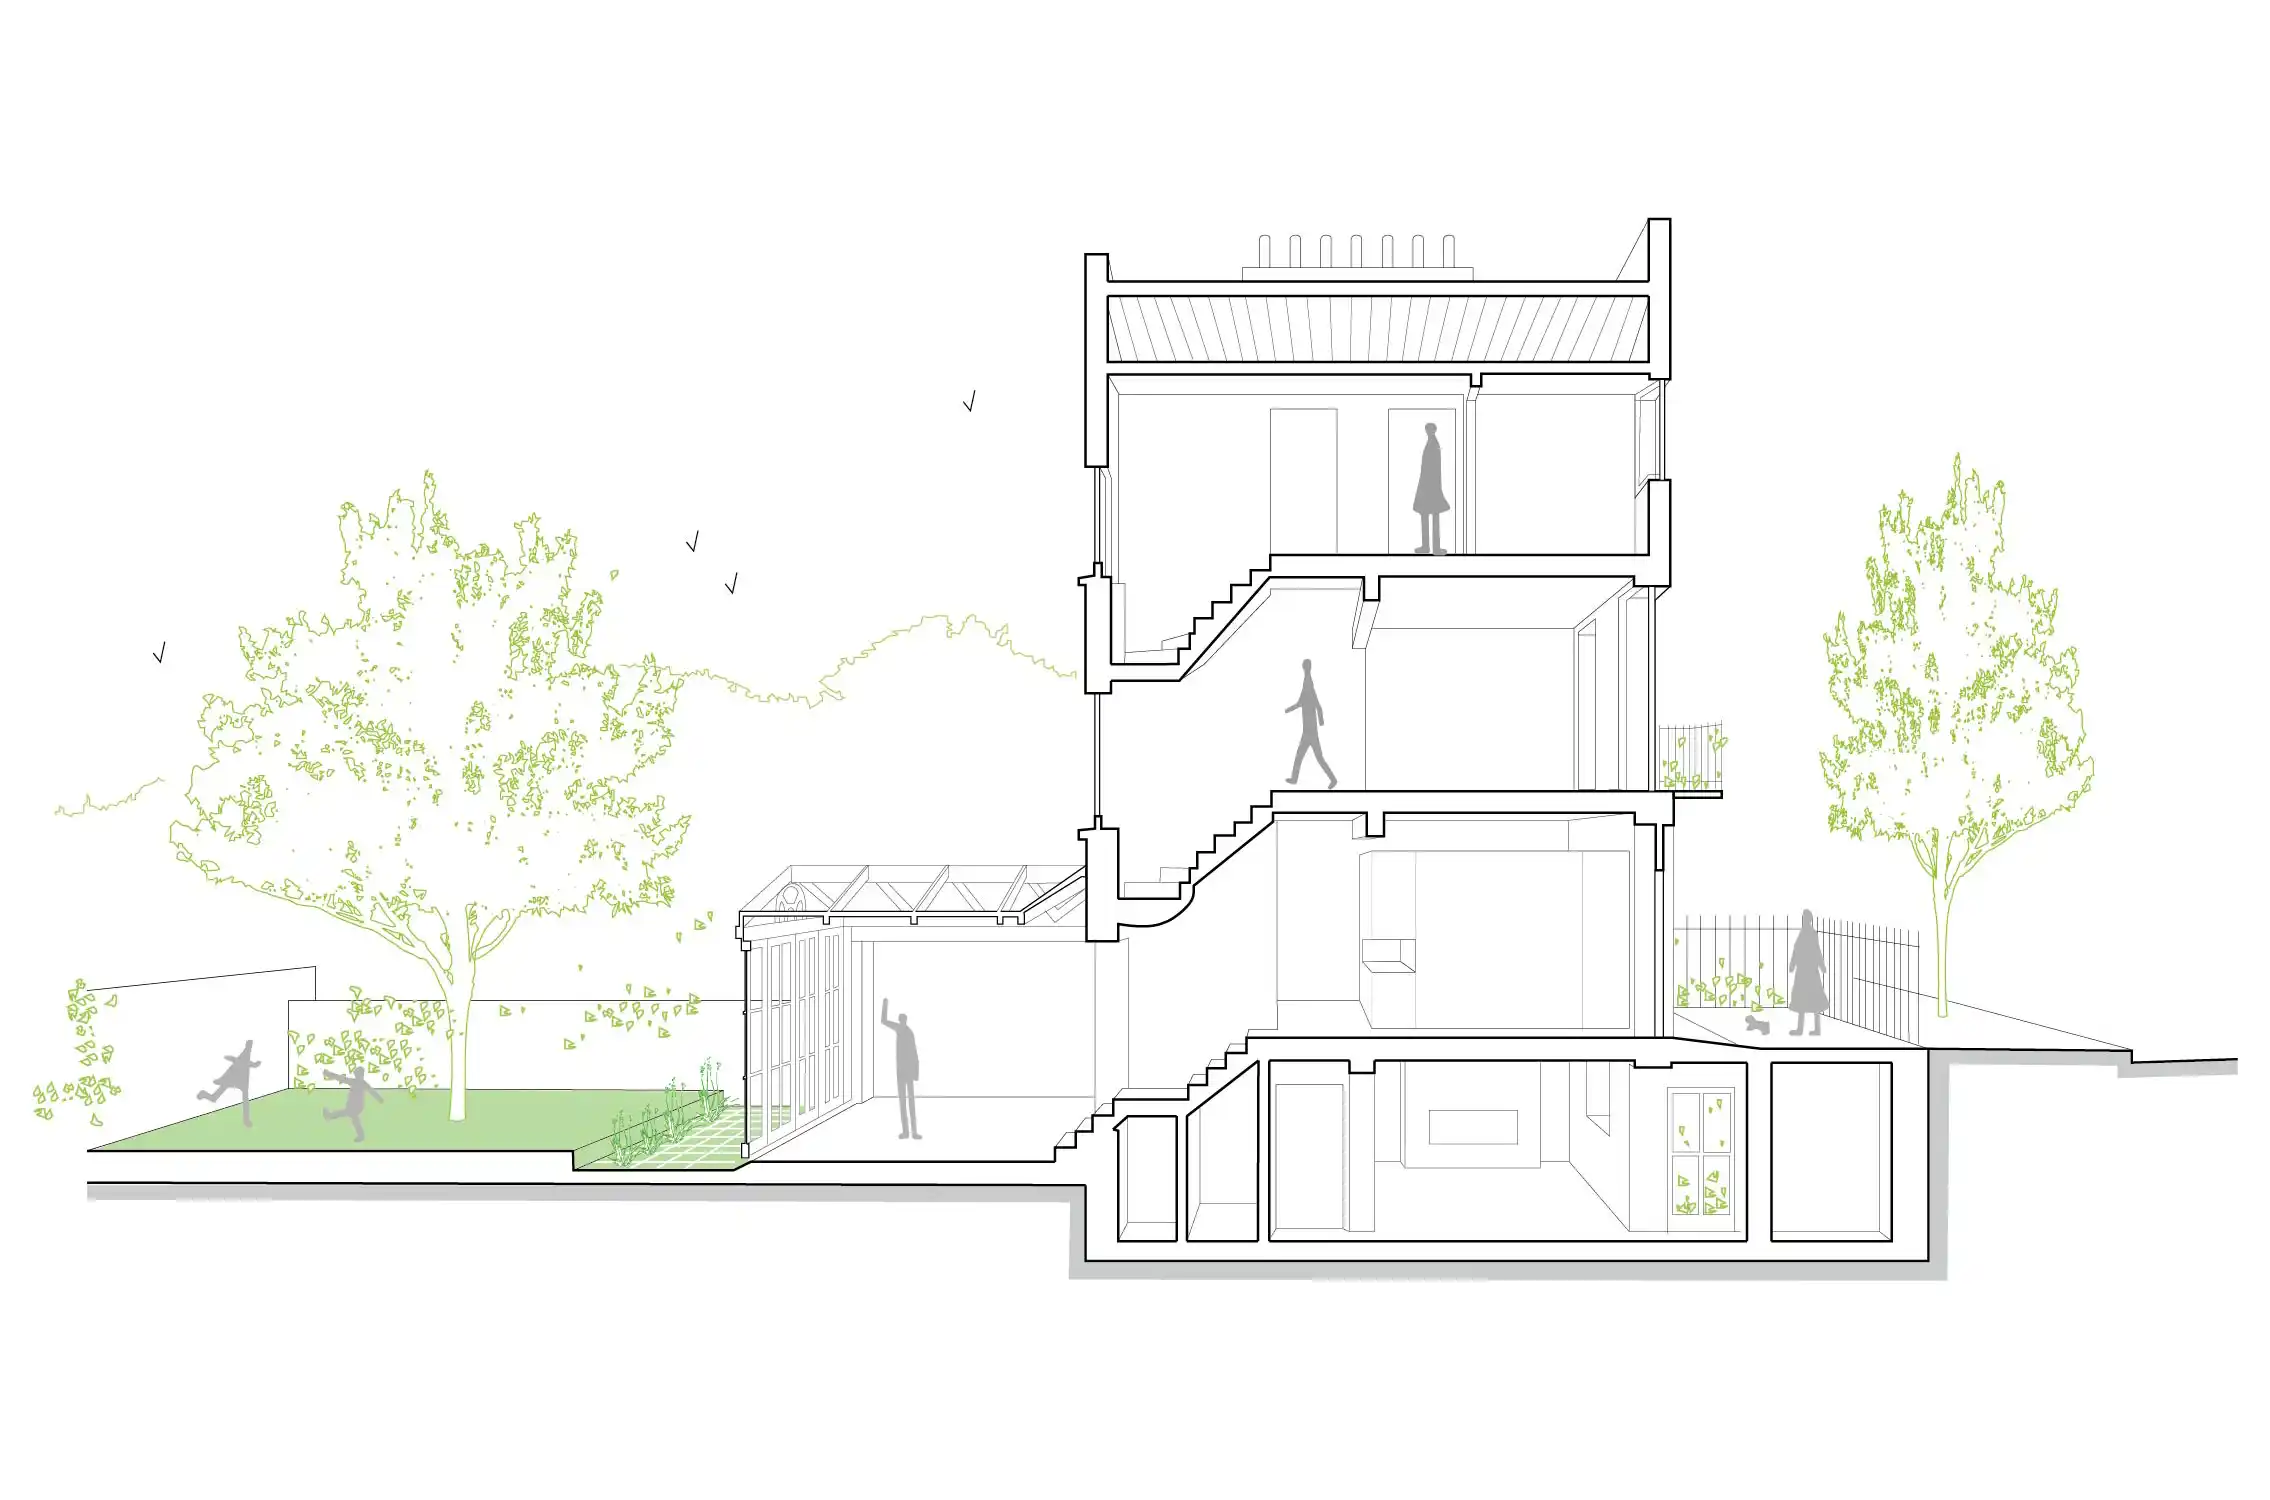
Perspective section drawing through house from street to garden
Entrance corridor with oak floor and original staircase
New kitchen partition with counter slot
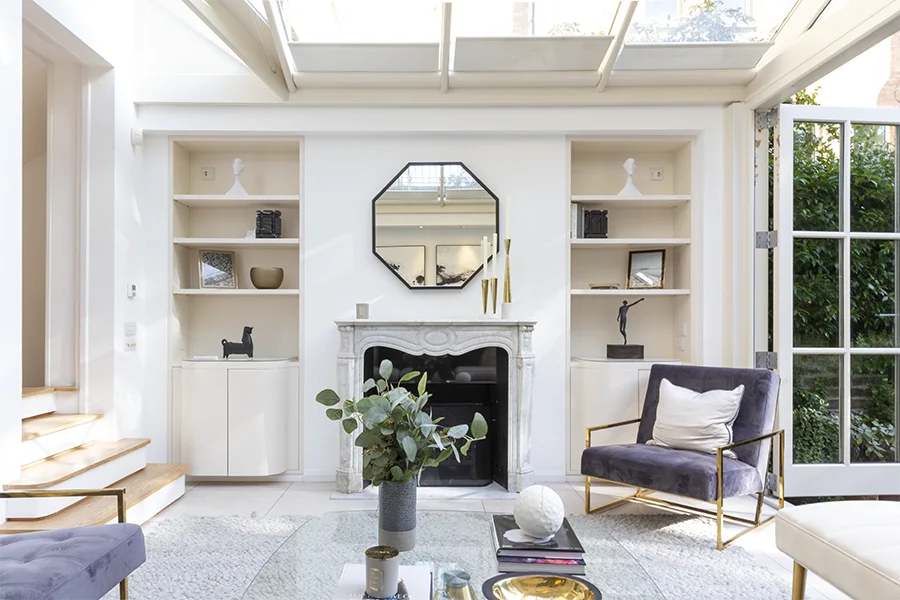
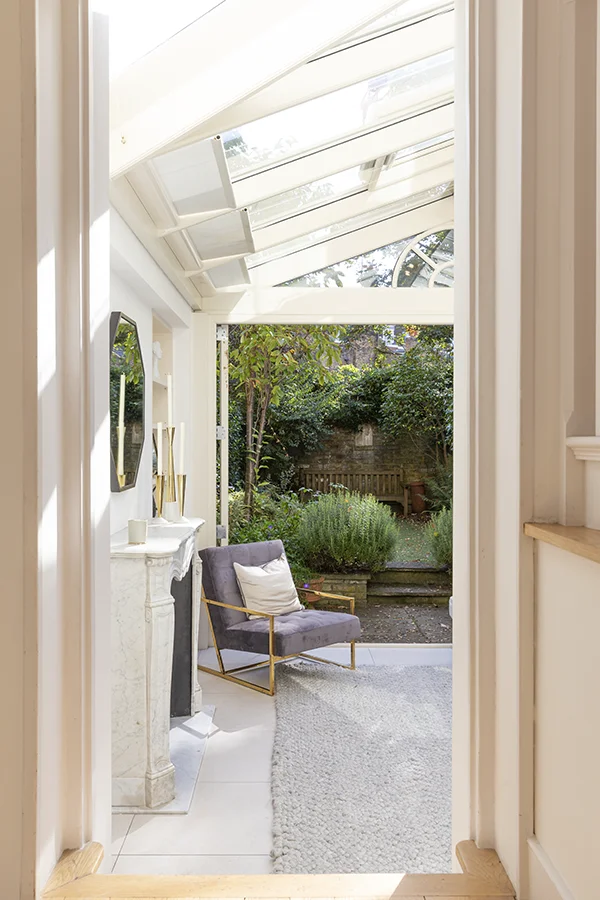
Living room fireplace and shelving, under conservatory roof

The new living room connects the original house with the garden, and provides a focal point to the house.
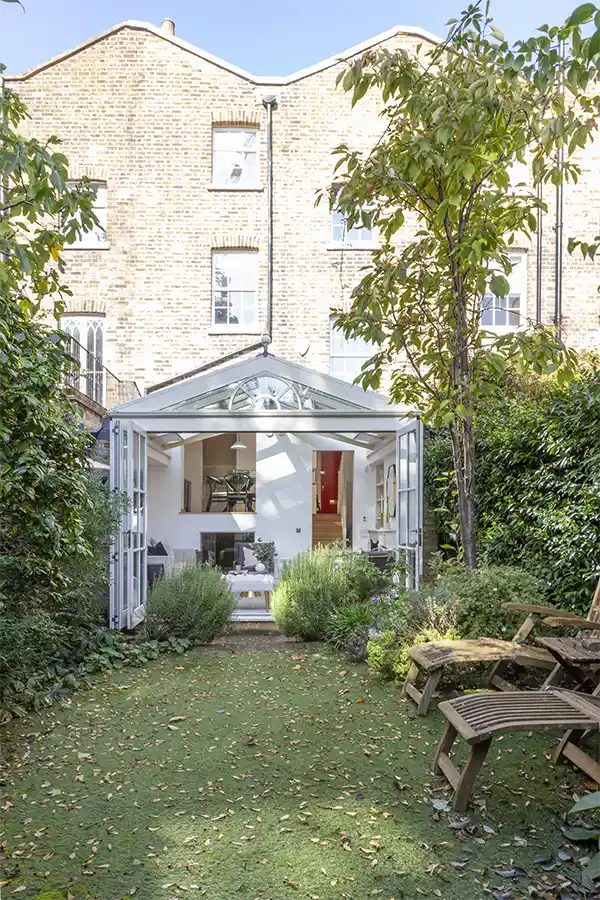
Across the garden to the rear facade and conservatory

Ranelagh Grove sits on the threshold between the residential terraces south of Belgravia and the commercial buildings of Victoria.

The house was built as part of a terrace some time between 1811 and 1827, backing onto the damp ‘ozier beds’ beside the Chelsea Water Works — where willows would have been grown for basket-making.
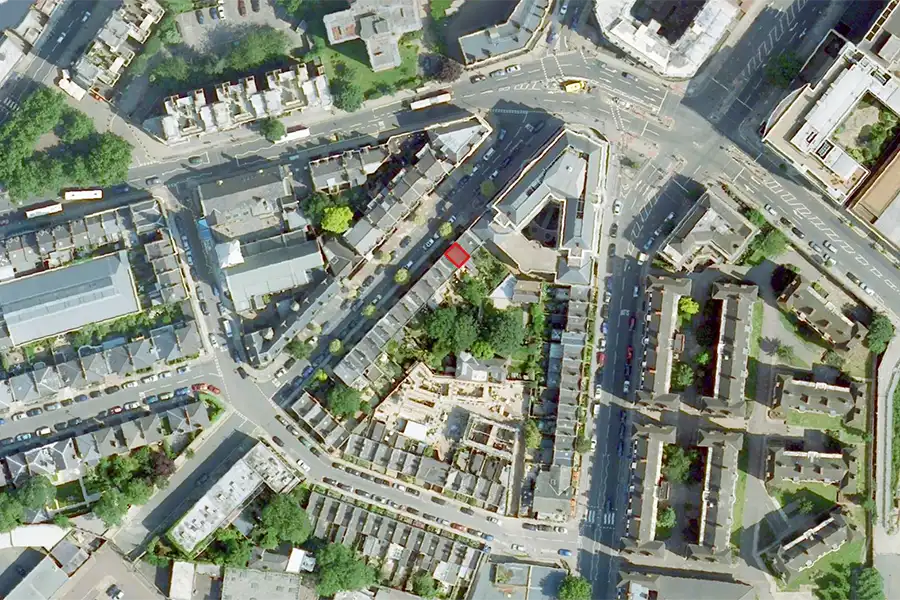
Aerial view of site location
Entrance to conservatory and garden beyond
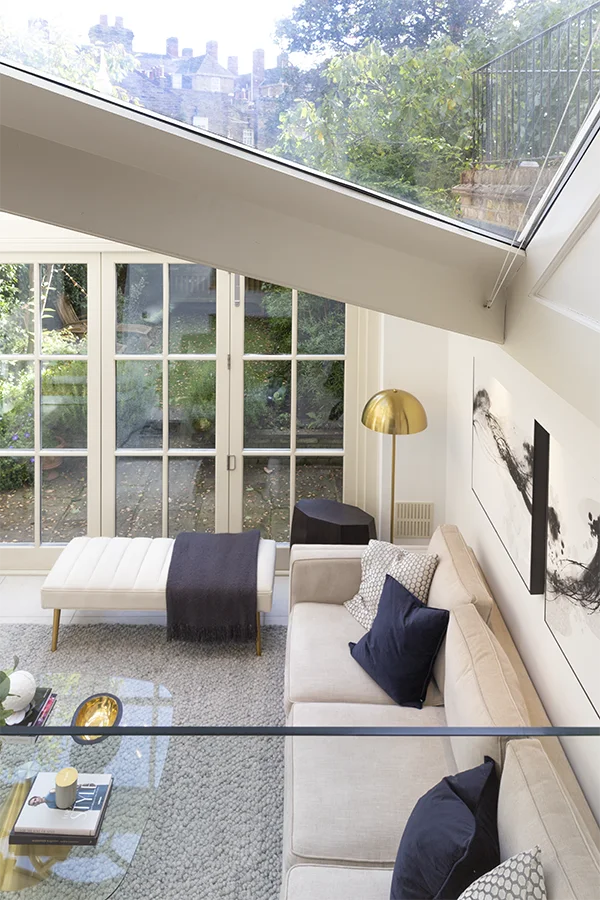
View onto conservatory sofa and garden, from dining area
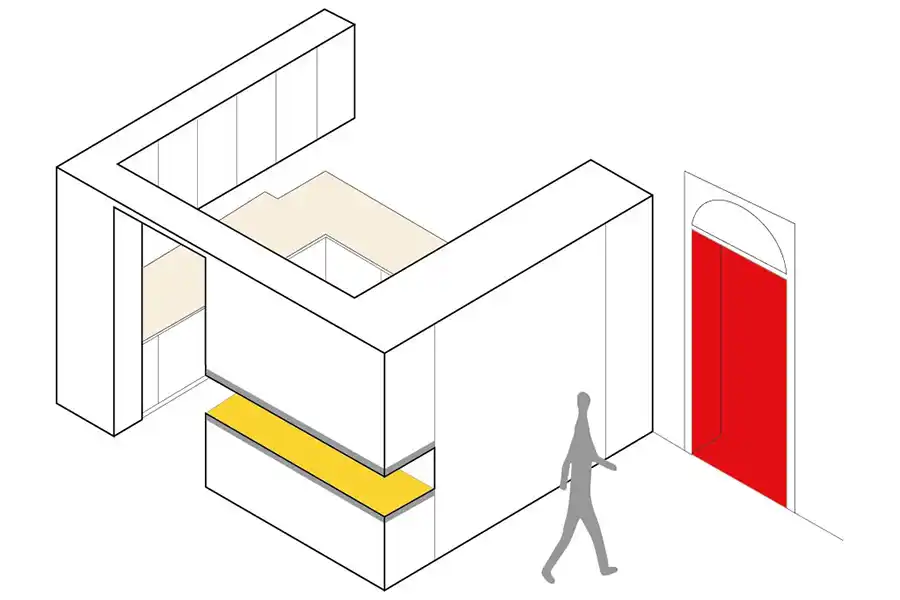
Kitchen isometric sketch
The new kitchen has been designed to look like a freestanding piece of furniture, inserted within the larger room
New kitchen counter partition viewed from dining area
The new kitchen counter partition viewed from dining area
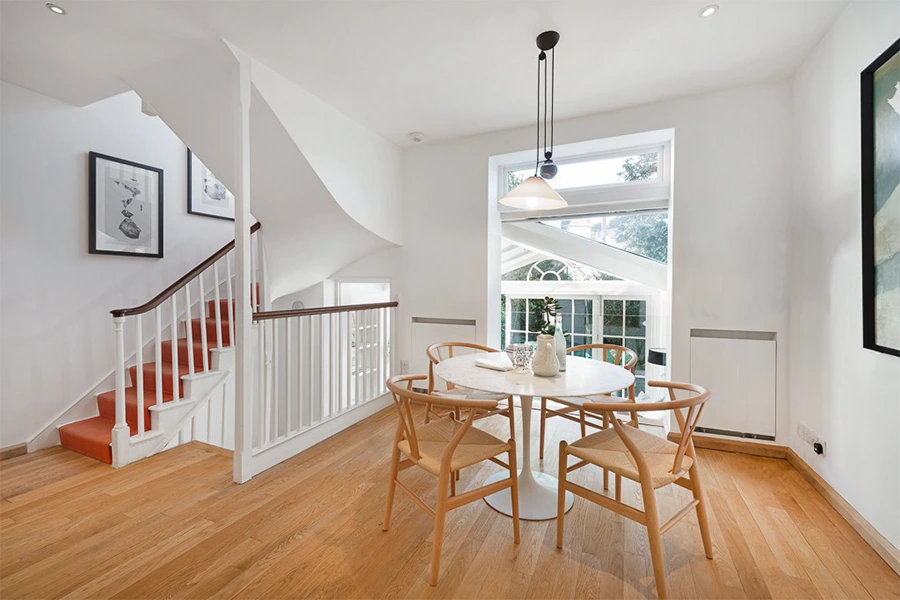
Dining area with round table
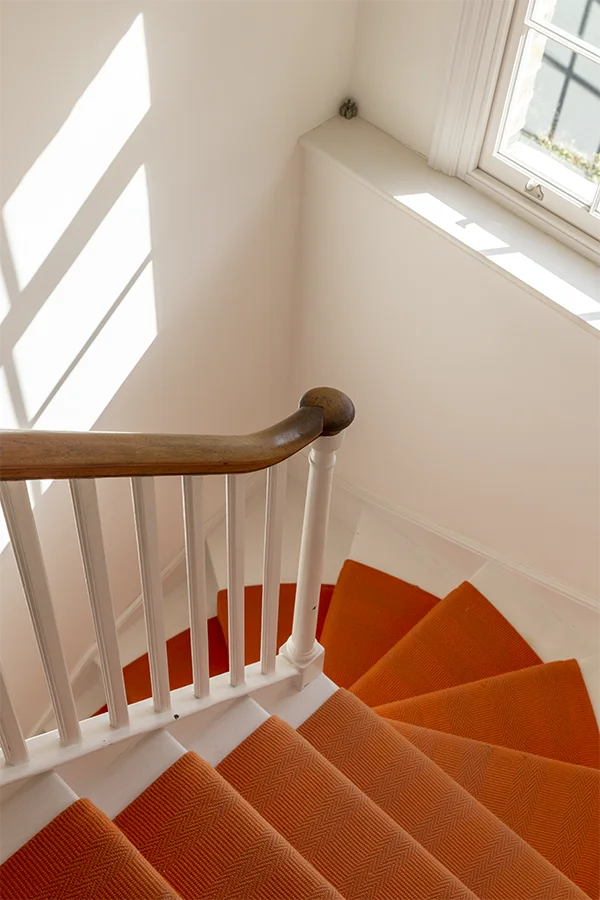
Orange runner on original stair winder and sash window
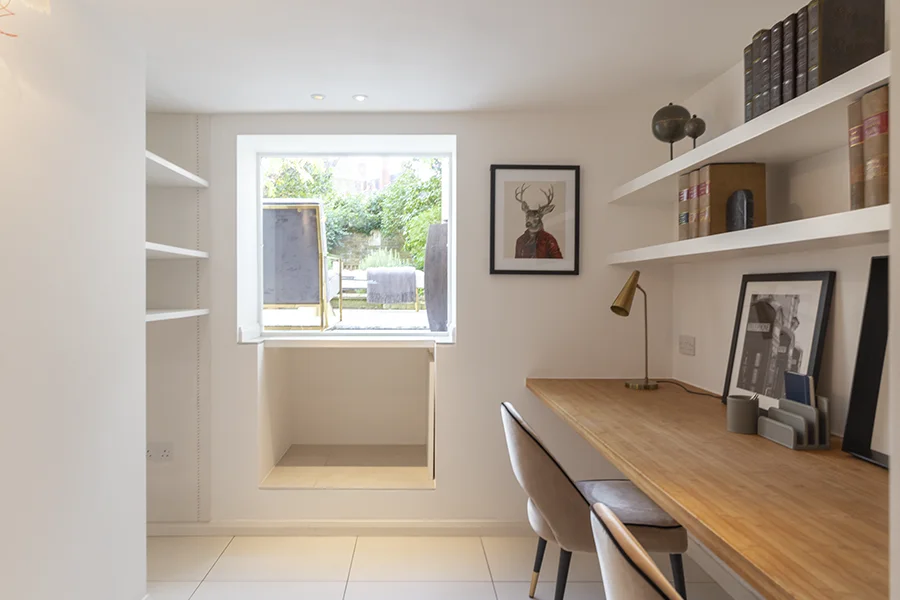
Desk and shelving in basement study with garden beyond

The new study in the basement borrows light from the conservatory and allows views into the garden, with a window excavated and ready to be converted into a doorway for future flexibility.
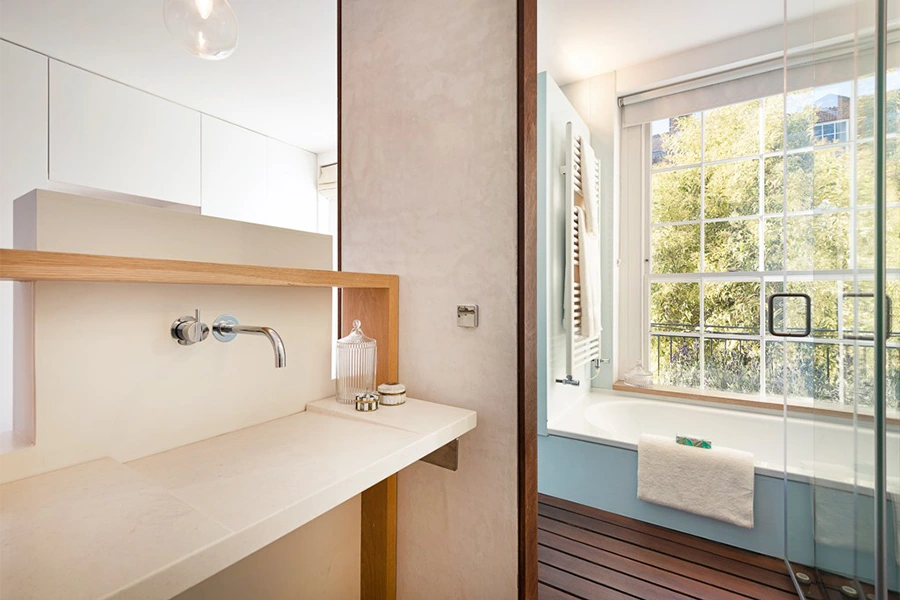
Master ensuite bathroom stone counter and shower

Master ensuite bathroom with custom stone counter incorporating basin, and shower beyond.
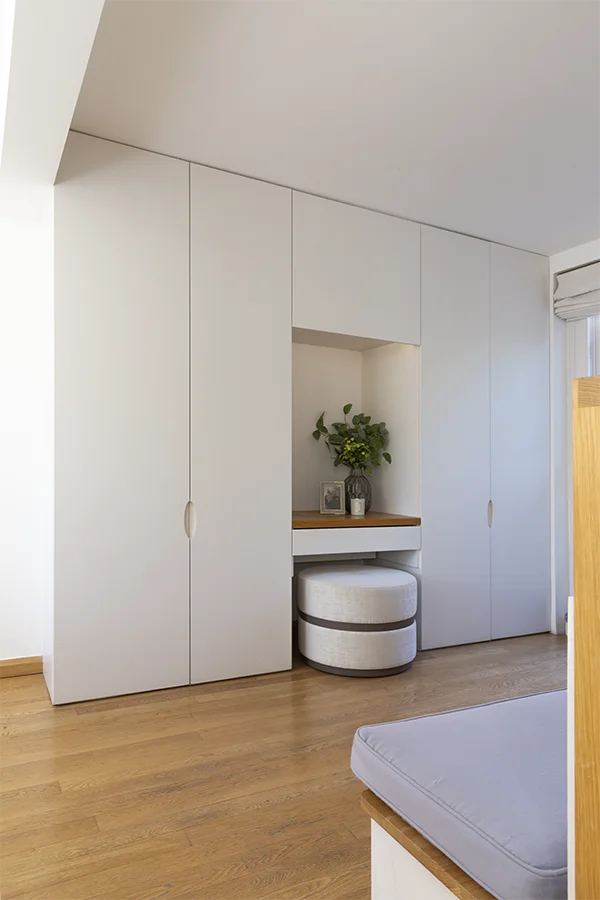
Master dressing room with make-up area

Master dressing area, including niche and folding counter for make-up.
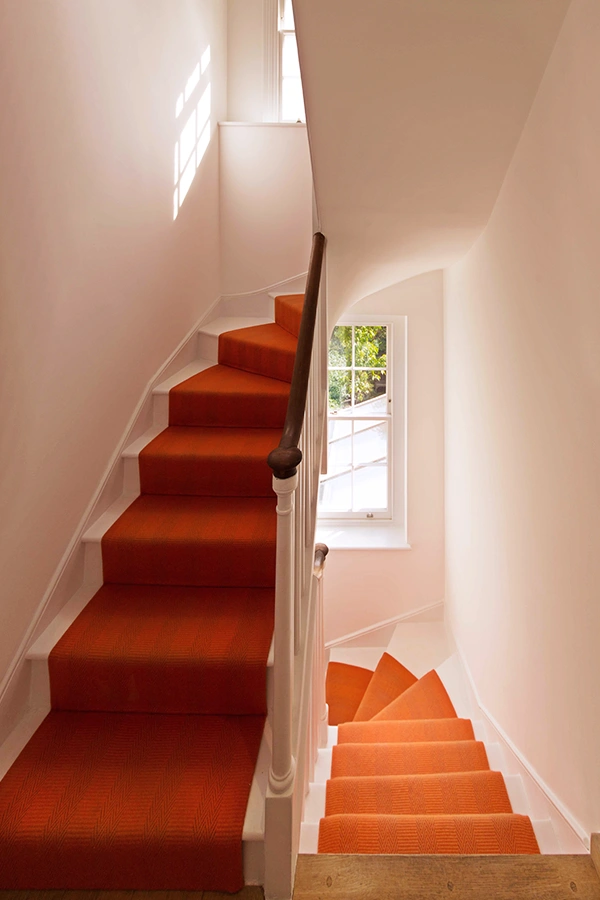
Orange runner on stairs with sash window behind
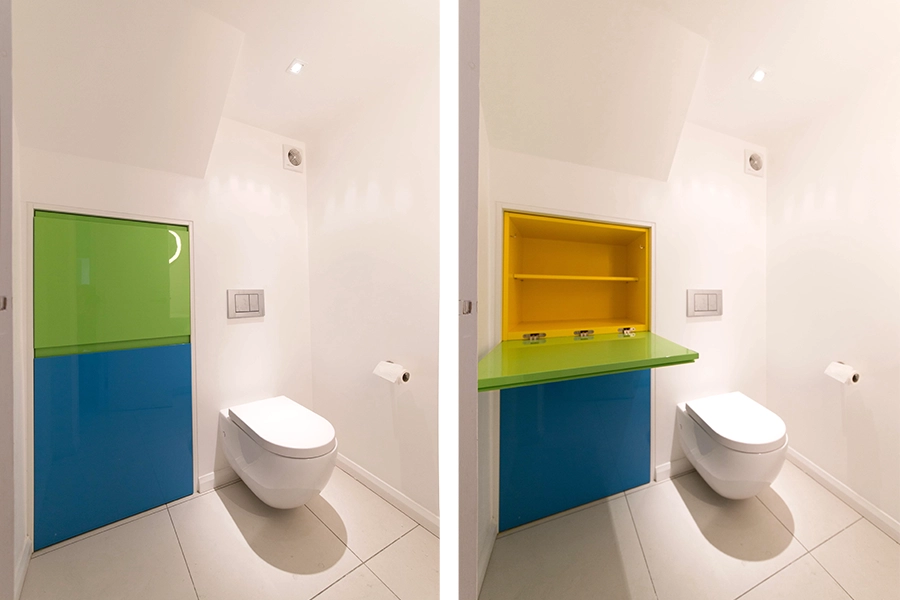
Guest WC with nappy changing unit open and closed
The guest WC, with custom-designed nappy changing and storage unit, shown open and closed
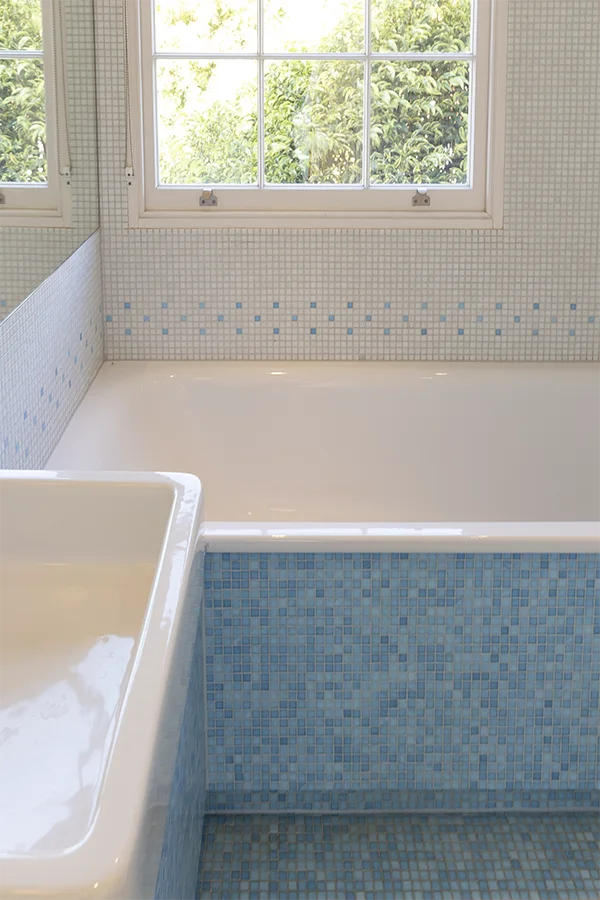
Blue and white mosaic to family bathroom
Mosaic tiles to the family bathroom, on the top floor
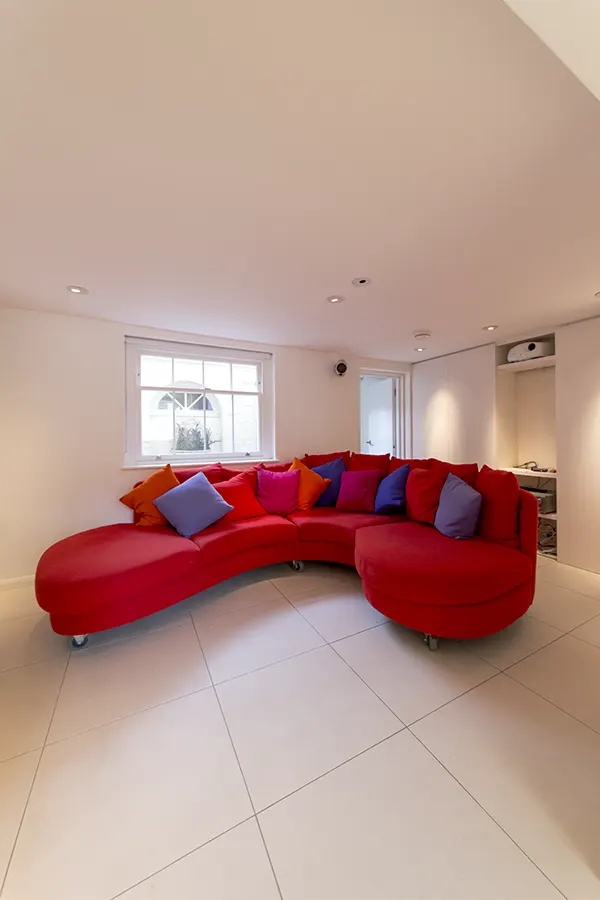
Custom-designed family sofa
The large family sofa, combining sofa and chaise longue, was custom-designed and built by us to maximise seating within the media room
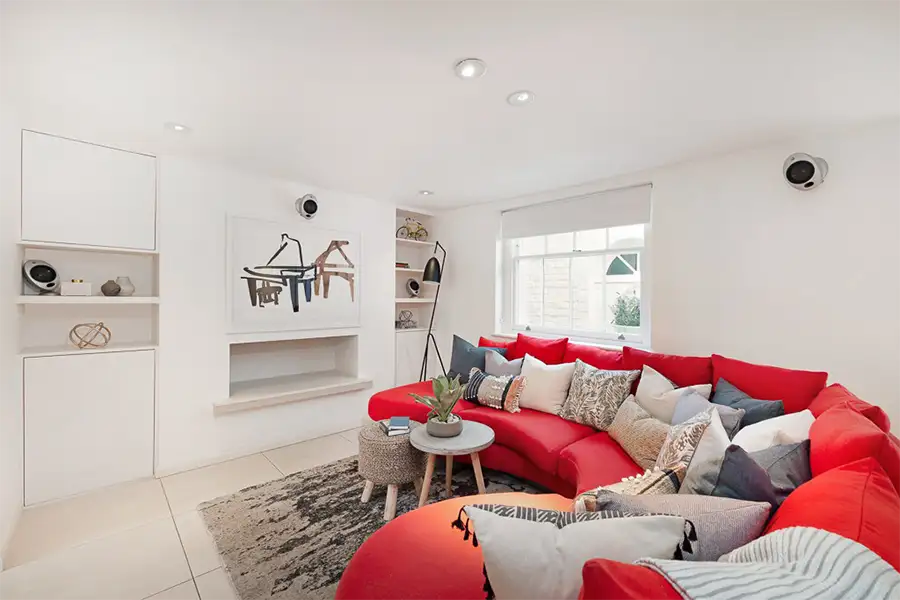
The media room in the basement with custom-designed sofa
The media room in the basement, with the custom-designed sofa in context
Conservatory from entrance, with sliding doors fully open to garden
ArchitectNicholas Zervoglos Architects
PlannerNicholas Zervoglos Architects
Loose furnishingsEstate Agent
Structural engineerHoward Cavanna